Plan manufacturing roof repairs in Berkeley, CA around confirmed openings, production limits and dry layers, with clear photos and a practical work sequence.
Industries We Serve | Berkeley, CA
A manufacturing roof leak can put a production decision on hold. Which opening needs repair, and what must stop below it? We inspect assigned plant roofs in Berkeley, CA. The roof finding comes first. The production window follows from that finding. A stain above a line does not identify the entry point. Water may travel along a deck before reaching the room.
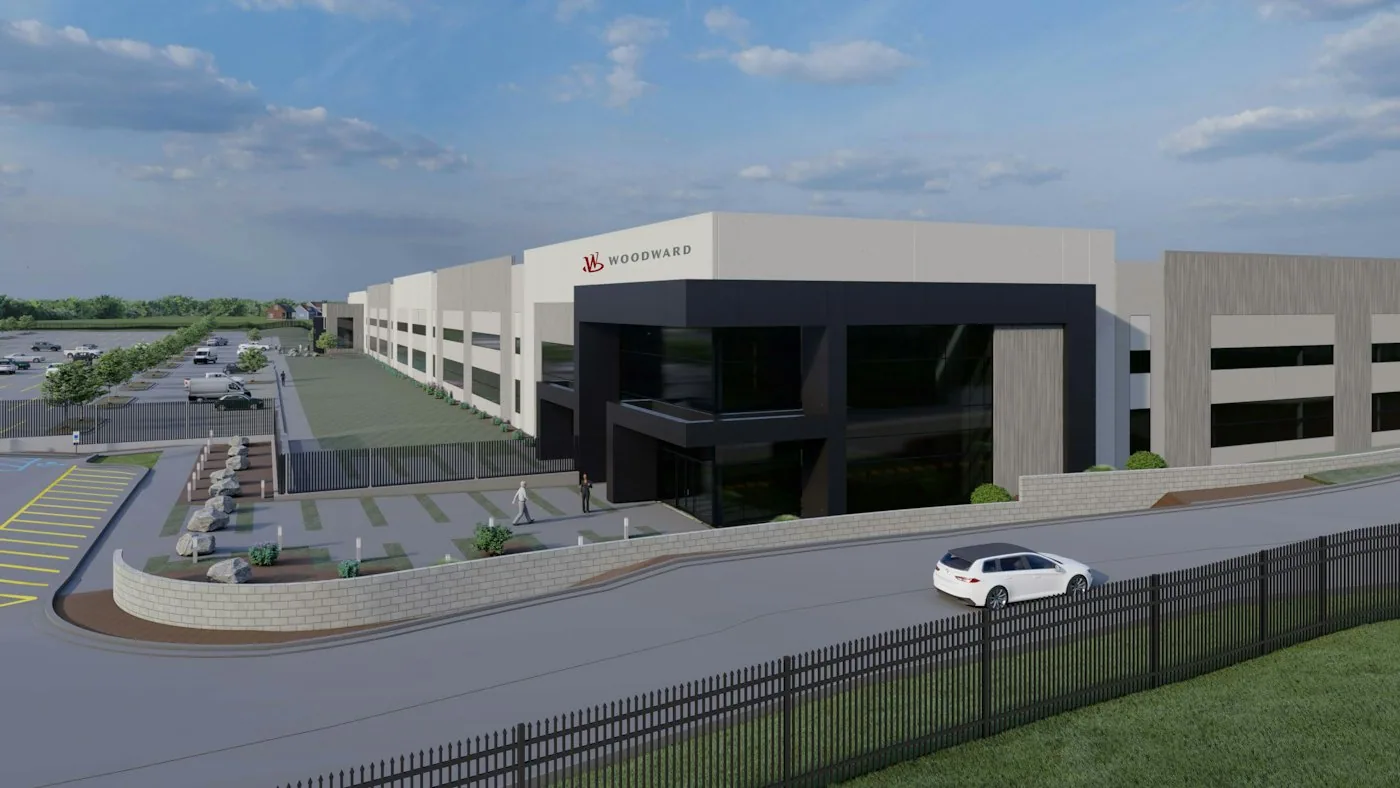
Manufacturing sites across Berkeley and Emeryville vary in production flow, equipment, and room use, so roof access plans must fit the specific plant. We coordinate the walk at each assigned manufacturing building nearby. Its room use, receiving arrangements and equipment connections guide the work plan. The roof assembly and connection condition determine the correction. Logistics roof coordination addresses goods movement, while healthcare roof planning addresses a different occupied setting. Your plant needs a scope tied to its own findings.
A production-floor drip deserves a traceable roof investigation. We match its position to the roof grid above. Then we examine seams, curb corners and nearby drainage. A wet ceiling mark may sit away from the actual opening. Adding sealant directly over that mark can leave the entry path untouched. Photographs connect the interior symptom with each candidate roof detail.
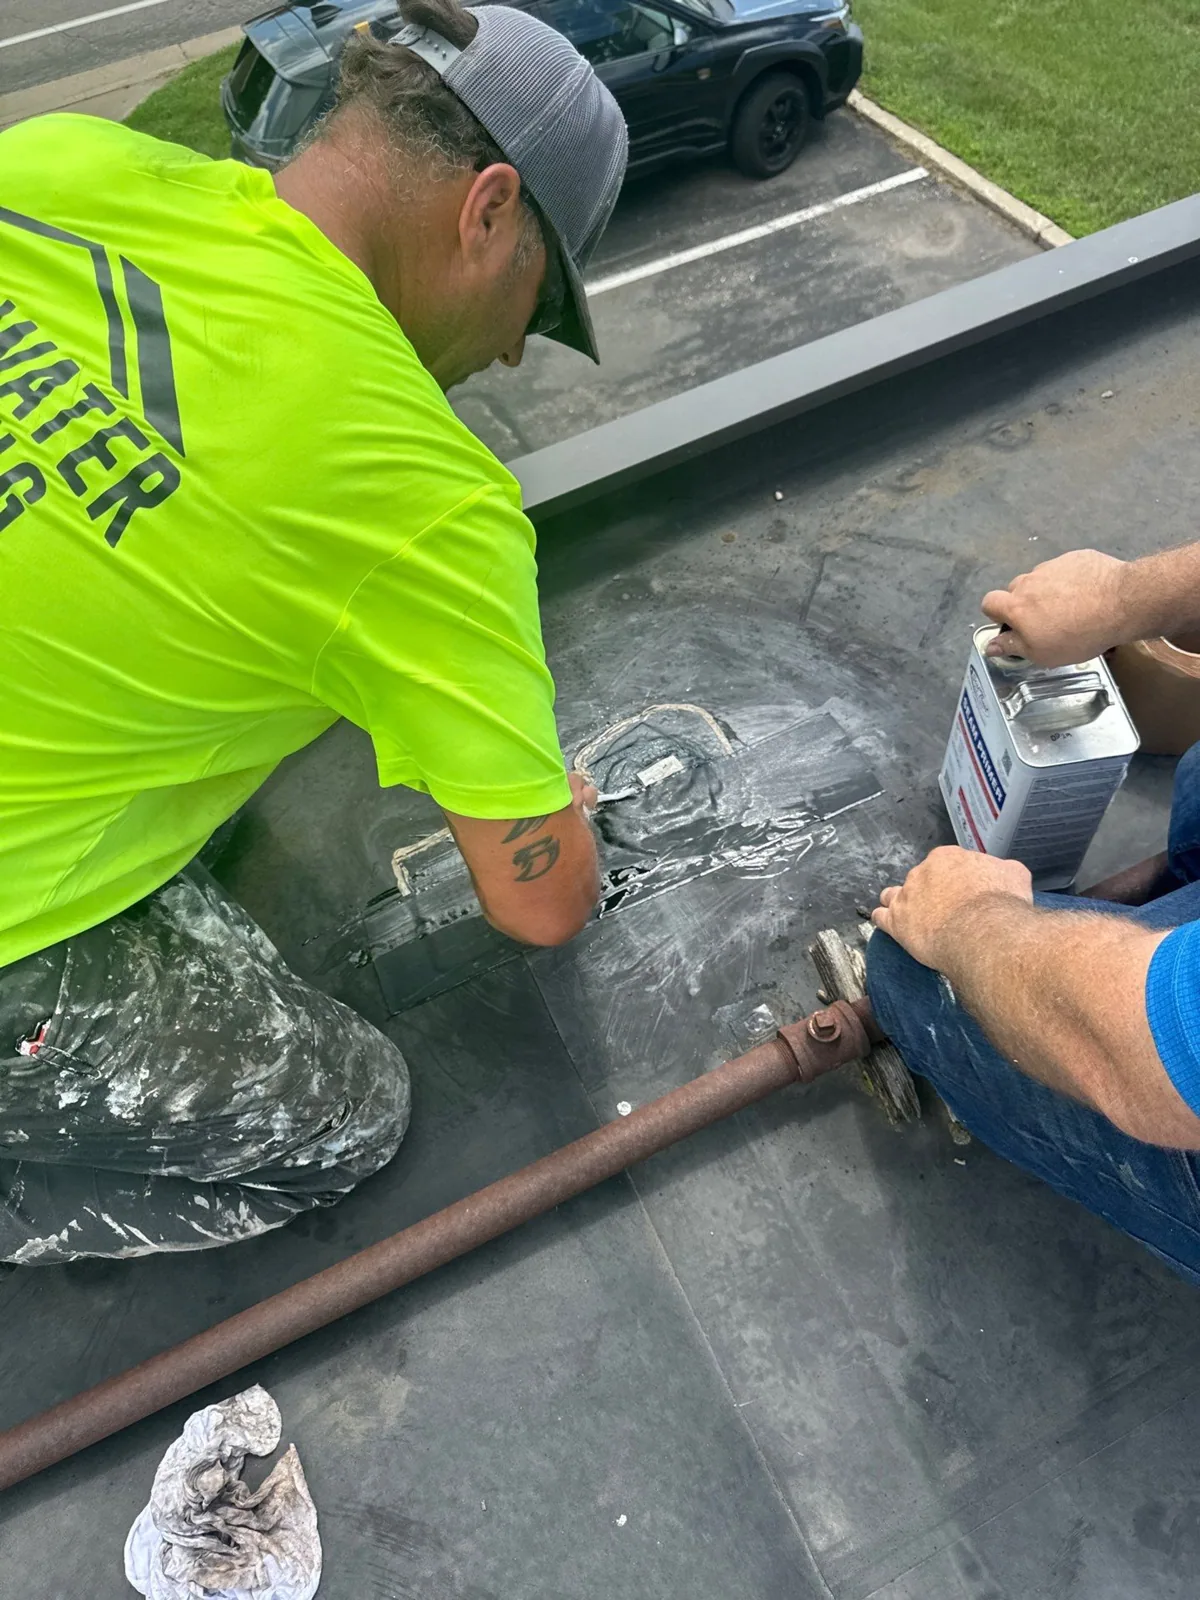
A pipe penetration needs careful inspection around its base. A split boot, failed clamp or unsupported pipe can create different repair requirements. The pipe itself may also carry moisture unrelated to the roof. We ask the plant team about recent equipment changes. That conversation helps distinguish a new connection from an older roof defect. It does not replace examination of the weathering surface.
Once the likely path is identified, we define the correction. The detail must suit the existing membrane and the penetration. Unsupported equipment needs a support decision before new flashing is fitted. Commercial leak repair can address a bounded defect. Broader distress needs a wider investigation, rather than a larger patch guessed from the room below.
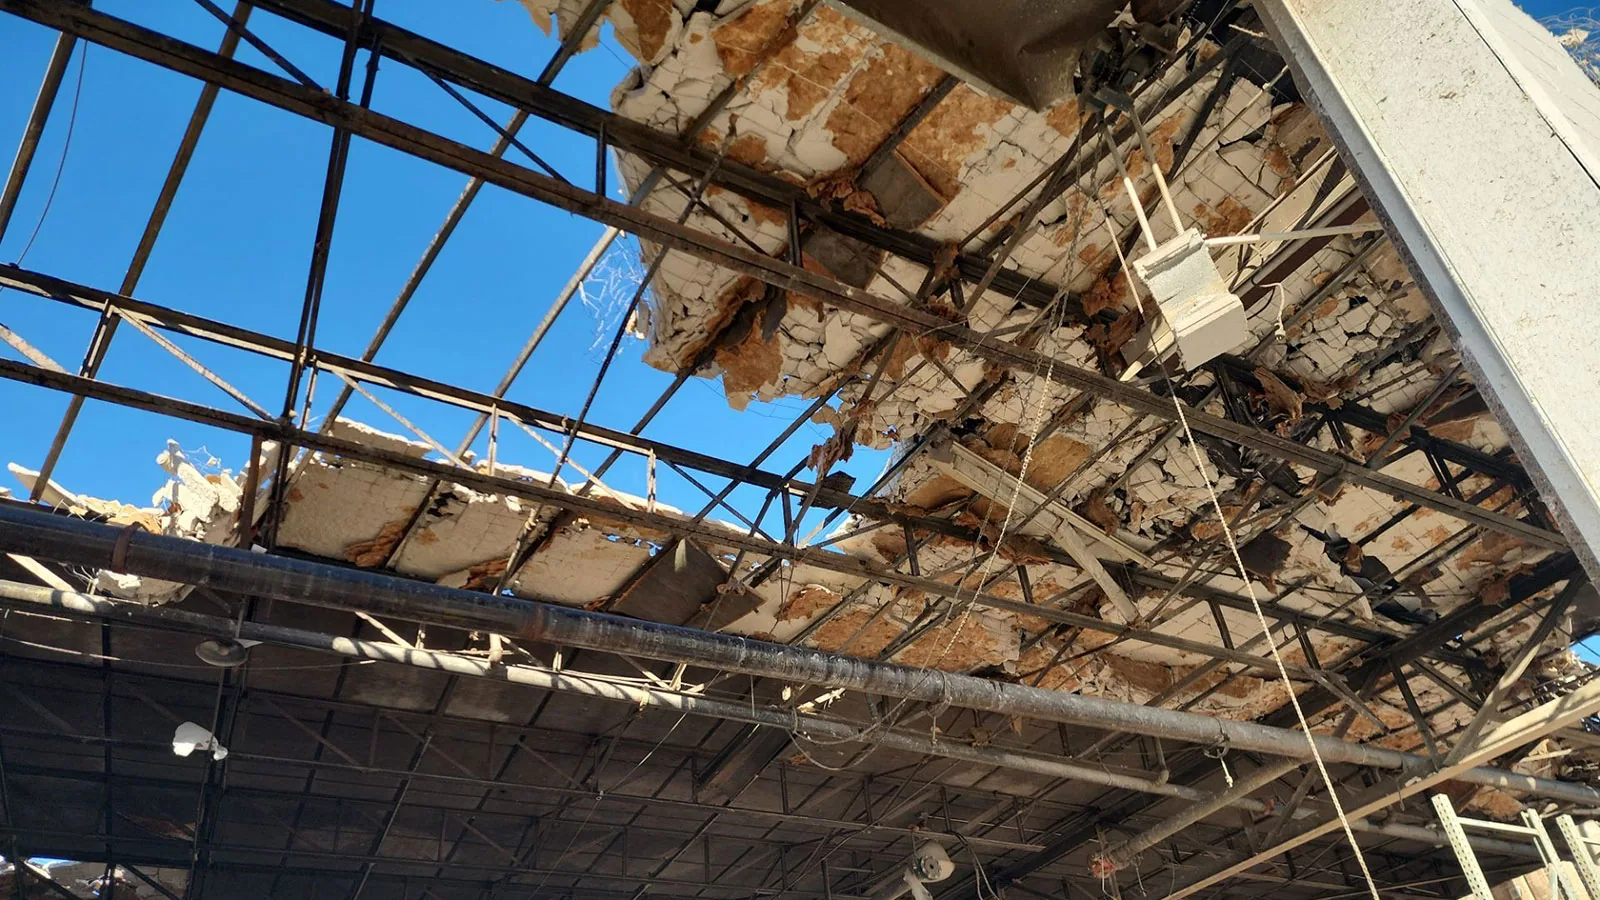
A roof surface can look repairable while damp insulation sits underneath. Retaining that insulation may compromise a new covering or repaired detail. We examine the layers within the proposed work boundary. Targeted openings need authorization and a closure plan. A moisture indication guides the location of those openings. It does not establish the condition of every roof layer by itself.
We record where the assembly remains firm and dry. We also identify areas that need removal or further examination. That boundary gives the owner a meaningful pricing basis. An allowance can cover unresolved extent, with an agreed method for measuring it. Hiding uncertainty in a single fixed quantity makes later decisions harder. A marked drawing makes the uncertainty visible before work starts.
If a wider project is considered, retained layers need review against the proposed system. Attachment, drainage and substrate condition matter together. Roof recover evaluation examines those constraints. An overlay is a possible outcome of the investigation. Its suitability cannot be established from a clean-looking top surface or a preference to avoid tear-off.
The plant team identifies the room functions below each opening. We describe what the roof work may introduce there. Removal can expose the deck and generate debris. Tool use can create sound or vibration. Material handling needs routes that avoid plant traffic. The response should match the specific operation, rather than a generic promise that production will continue normally.
We agree on the limit of each work section. That limit includes the protected interior area and the daily roof closure. Equipment connections may require a separate trade or shutdown. The person authorizing that interruption should be named before the crew arrives. A roof contractor should not disconnect a process service merely because it crosses the repair area.
The sequence can preserve useful production windows when the assembly allows it. It can also reveal that a wider interruption is necessary. Manufacturing plant roofing connects the physical roof scope with this operating plan. We state the required coordination plainly, so a production manager can evaluate the actual effect on the next shift.
A small daily opening can still carry a large interior consequence. We set its size according to removal, replacement and closure capacity. The crew needs enough time to install a reliable weathering detail. Temporary protection must fit the exposed condition and expected pause. It also needs a clear inspection responsibility. A tarp is not a substitute for planning the permanent connection.
Deliveries should match that daily sequence. Materials need suitable storage and protection before installation. Loading locations require review rather than assumption. A concentrated stack or equipment move can damage the roof or create a structural concern. We coordinate handling with the owner and the appropriate design professional when the loading question requires it.
At the end of a work section, we inspect the closure and document it. The record should show the joining detail and any remaining temporary condition. If the next roof area depends on an equipment shutdown, agree on that dependency before crews move on. A written closure plan gives the plant a clear basis for deciding whether to release the next work window.
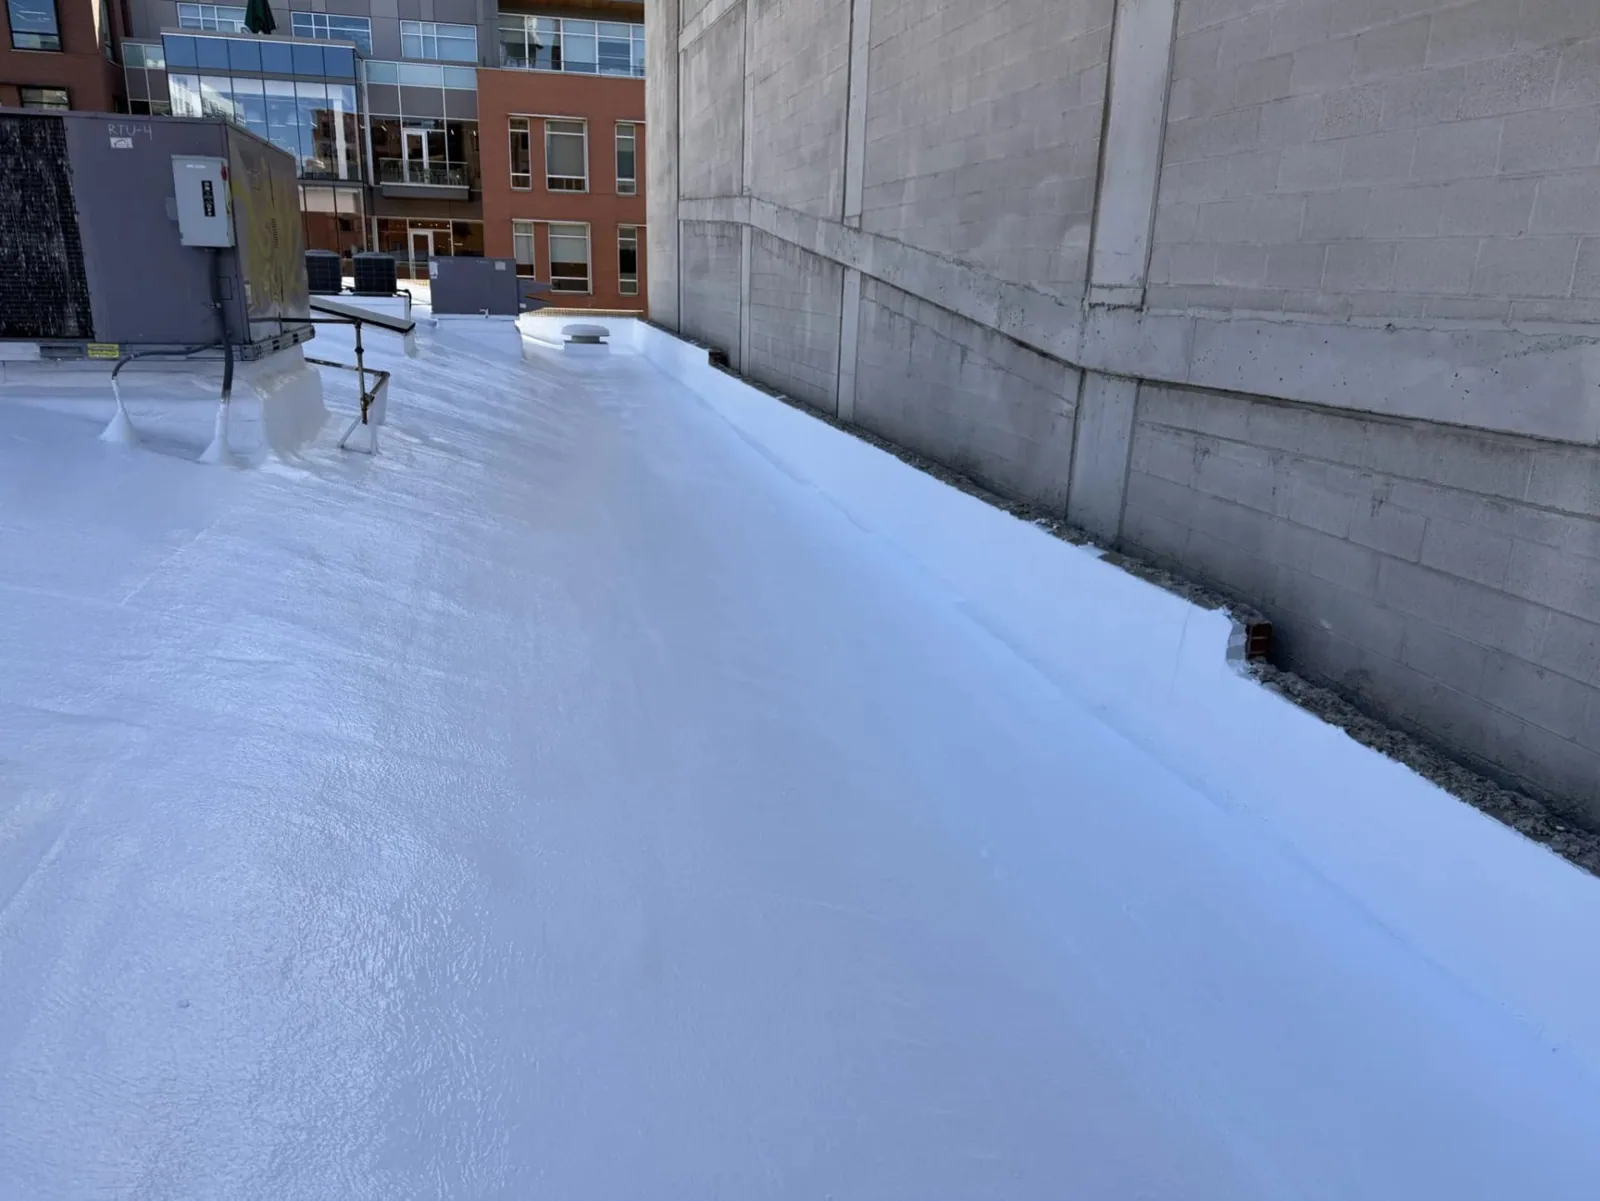
Completion starts with a detail that addresses the identified entry path. We examine its seam or bond, termination and drainage relationship as appropriate to the assembly. A coating over an unresolved opening does not demonstrate correction. Neither does a dry afternoon below the roof. The owner needs evidence of the installed detail and the condition retained around it.
We organize photographs around the actual work boundary. They show the original finding, opened layers when applicable, and completed repair. Remaining concerns should have locations and recommended actions. This keeps an unrelated weak curb from disappearing into a general statement that the roof was repaired. It also helps the next inspection distinguish new damage from a previously documented condition.
Manufacturing owners can then decide between continued observation and broader capital work. We explain the finding that supports that choice. A recurring defect across several details may justify a larger project. A sound surrounding assembly may support a focused correction. Our West Berkeley service area includes roof walks for assigned facilities where that decision needs clear field evidence.
Set up a plant roof walk in Berkeley. Share the leak location, affected operation and available access window. We will explain the roof findings, the correction boundary and the coordination needed before work can proceed.
Request a Roof Assessment