Review healthcare roof work in Berkeley, CA with room protection, equipment coordination and confirmed repair limits before setting a building work schedule.
Industries We Serve | Berkeley, CA
A healthcare building's roof leak can affect a room before its source is clear. The first question for the facilities team is what has to be protected while we find the source. We inspect healthcare roofs in Berkeley, CA, starting from where the water shows up inside. That tells us where to look, not whether the membrane, a curb or a piece of equipment is to blame. How the room is used shapes the protection and access plan.
Healthcare providers across Berkeley and Oakland operate varied settings, so roof planning must follow each building’s occupancy, access, and equipment needs. Each medical building gets its own roof inspection and work plan. The facilities and infection-control staff identify the affected rooms and the controls they need. Manufacturing roof coordination and logistics roof coordination involve other operating constraints. Healthcare work needs the same clear roof findings, with protection suited to patients and staff below.
We ask the facilities team to locate the symptom and explain the room use. They identify the people and equipment affected by a proposed opening. We describe the roof removal and closure work above it. That exchange should happen before the daily work section is chosen. A roof drawing alone cannot establish the interior controls needed for a room.
Water can travel along a deck or framing member. The visible stain may therefore sit away from the failed detail. We inspect the likely roof paths and document their positions. Mechanical condensation or piping may also need investigation. The distinction matters because sealing a nearby roof seam will not correct a source inside the equipment or building system.
Once a likely roof entry is identified, we define the required exposure. The facilities team reviews the protection plan and any rooms that have to be taken out of service. Hospital roofing plans tie that coordination to the roof actually on the building. The scope should say what will be opened and closed each day, rather than imply every room can stay in normal use.
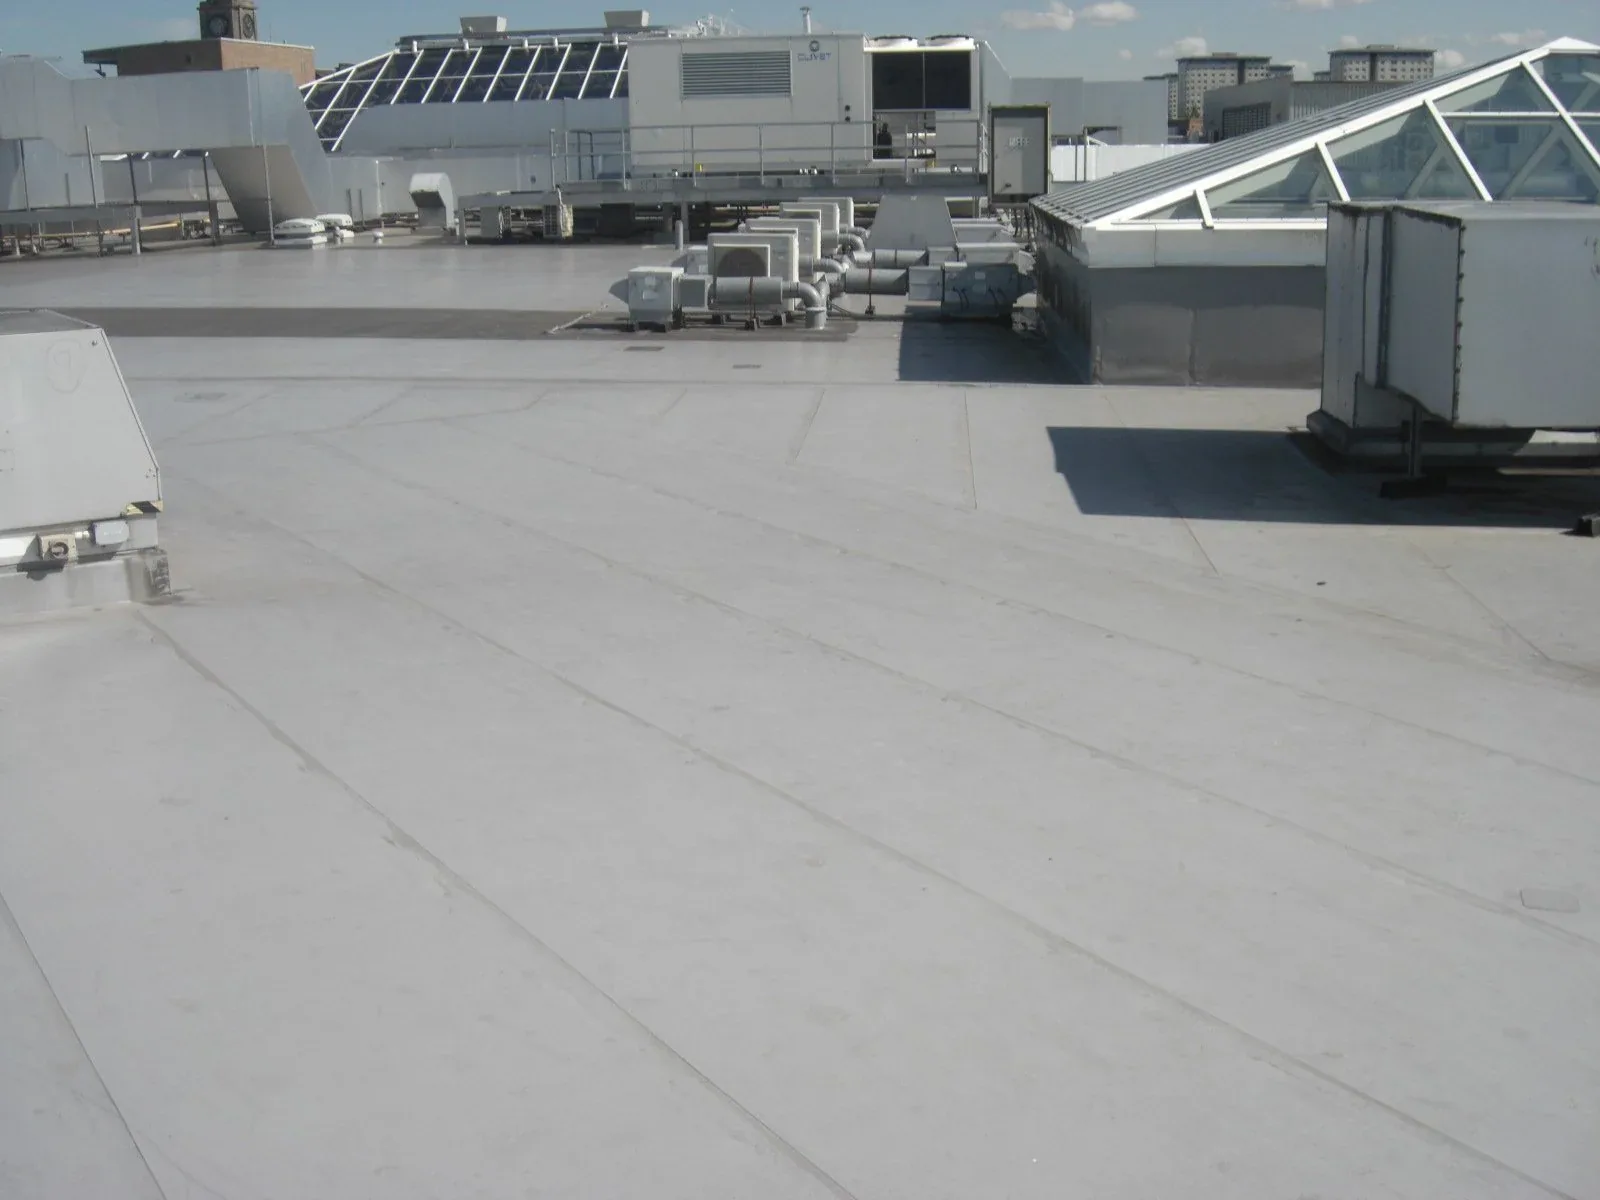
A rooftop unit can have several separate water paths. Its housing, service connections and curb flashing should be examined as distinct details. A failed roof corner may need rebuilding while the unit stays in place. A unit replacement may change the curb or require lifting. Those are different operations, with different access and trade dependencies. The repair recommendation should explain which finding applies.
We examine the membrane connection at the curb base and corners. The upper termination and any counterflashing also matter. A sound patch below an open upper joint can leave the path active. An equipment leak can bypass the roof flashing entirely. When the source crosses trades, the owner needs a coordinated investigation rather than two isolated proposals that each assume the other detail is sound.
The permanent connection must fit the resolved equipment arrangement. We identify the roof work and the equipment work separately. Penetration flashing work can correct a confirmed roof detail. It should follow any necessary curb or service change, so the new flashing is not immediately disturbed by a later lift or reconnection.
A healthcare repair may require opening layers below the visible defect. Damp insulation can extend beyond the surface patch. We investigate the proposed boundary and record the retained condition. An instrument indication can help locate a suspect area. Confirmation may still require a targeted opening. That opening needs authorization and a plan for protecting and restoring the assembly.
The removal boundary should reach a suitable connection surface. Roofing over weak or wet material leaves the repair sitting on an unstable base. We explain where the evidence supports retention and where further examination is needed. This is useful for budgeting as well as roof performance. A defined allowance handles uncertainty more clearly than a proposal that silently assumes every hidden layer is dry.
An infrared moisture survey can support a broader investigation when conditions and assembly permit. Its results need interpretation alongside the roof history and confirmation findings. The facilities team should receive the actual survey limits. An image alone is not a complete removal map or proof that areas outside an indication are all dry.
The hospital's facilities team sets the rules for working over occupied space. We supply the roof sequence and its practical effects. Those effects can include noise, debris, material movement and temporary exposure. Equipment shutdowns need their own authorization. The roof crew should know who can release each section and who must be contacted if a hidden condition changes the scope.
A daily section must be small enough to close reliably. That capacity depends on removal, material installation and detail completion. Difficult curb geometry or unexpected wet layers can slow the sequence. We identify a stopping boundary before opening the area. If the available window shrinks, the opening should change with it. Keeping an oversized removal plan merely to preserve a schedule can create avoidable exposure.
Material routes require the same coordination. Lifts and staging should fit the approved access arrangement. Roof loading questions need review, including appropriate professional input where required. The plan should give facilities a concrete basis for approving the day. It should also state what will remain temporarily protected and who checks that condition before crews open the next roof area.
The facilities team needs a record that explains the correction. We connect photographs of the original opening with the completed roof detail. When layers were removed, the record shows their condition and the retained boundary. The equipment or piping work completed by another trade should have its own documentation. A roof completion statement should not imply those separate systems were examined or repaired.
Remaining concerns need locations and clear recommendations. A weak detail outside the repair boundary should stay visible in the closeout record. The owner can then assign another action or plan capital work. This is more useful than grouping every observation into an unexplained condition rating. The record should help someone unfamiliar with the original visit understand what the repair did and what it left unresolved.
We also explain the next observation that would matter. A recurring mark may require another trace, rather than automatic enlargement of the old patch. Repeated roof defects may support a broader project. Sound surrounding layers may support continued targeted work. We inspect medical buildings across downtown Berkeley and the surrounding area, and the findings are written so facilities teams can make a clear decision.
Book a healthcare roof walk in Berkeley. Tell us the affected rooms, the rooftop equipment involved and who on the facilities team we should work with. We'll trace the leak and explain the repair, the protection needed and the work-window constraints.
Request a Roof Assessment