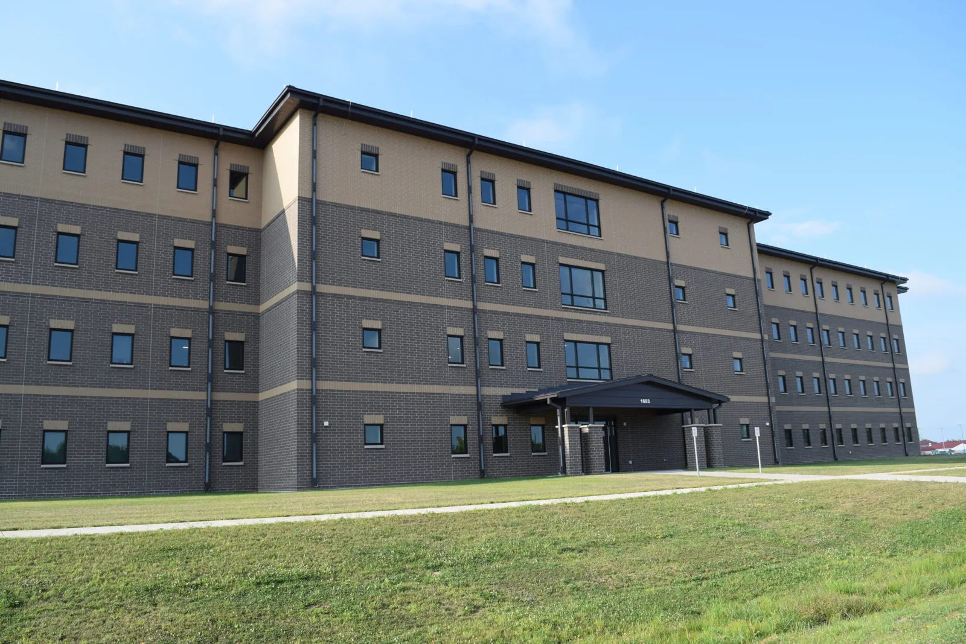
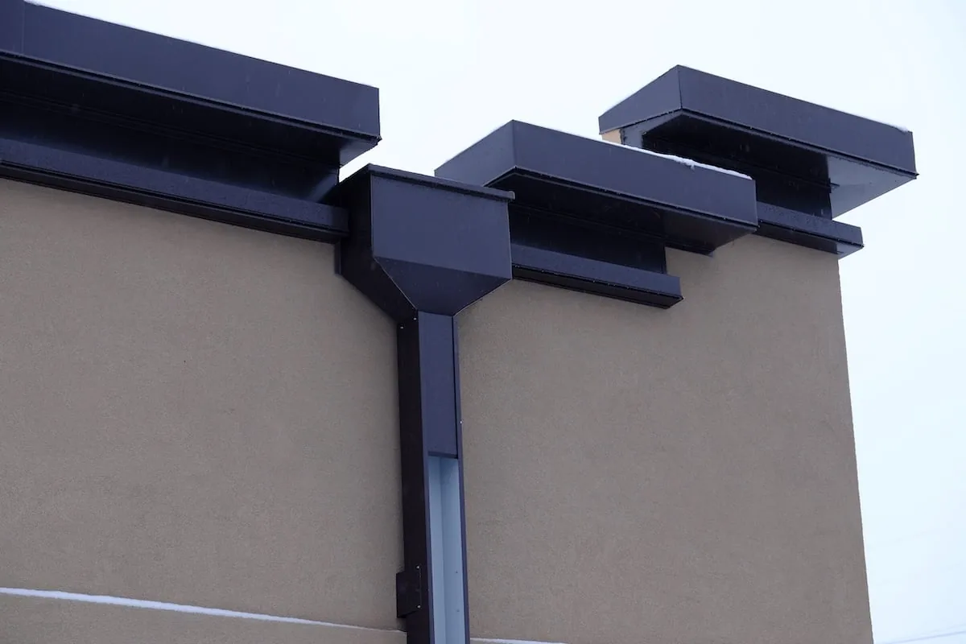
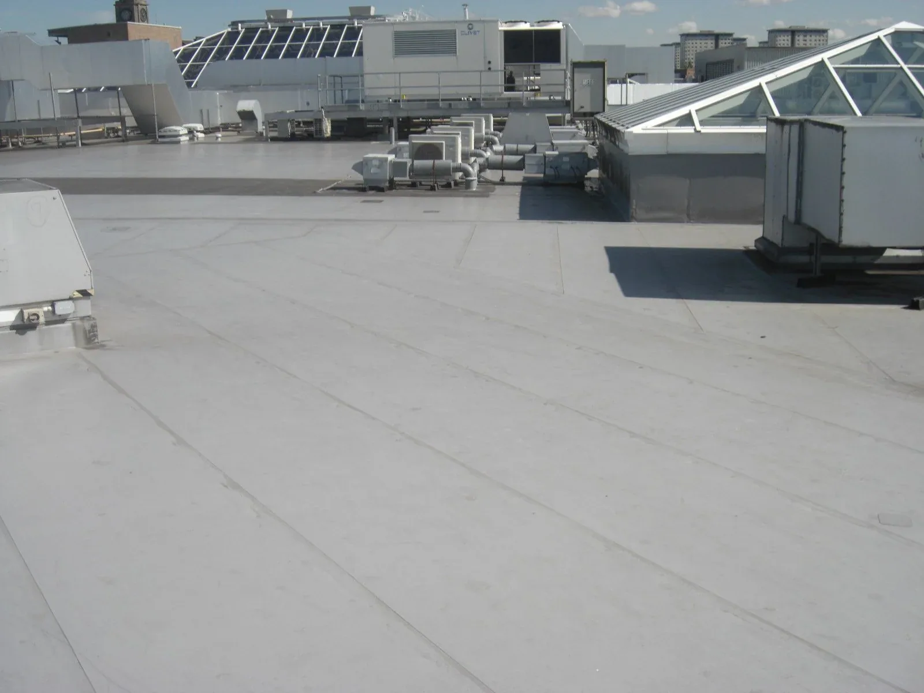
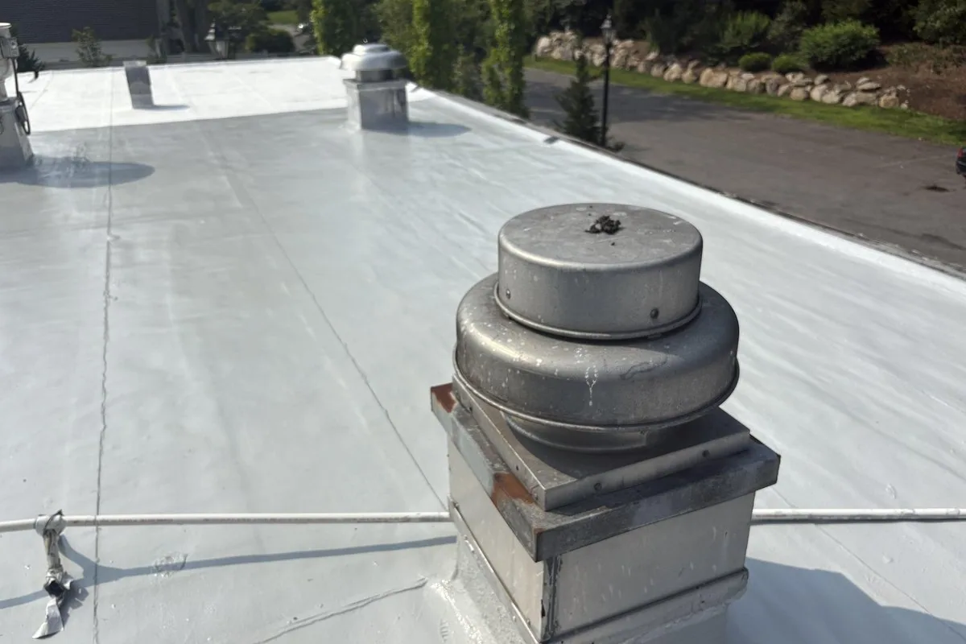
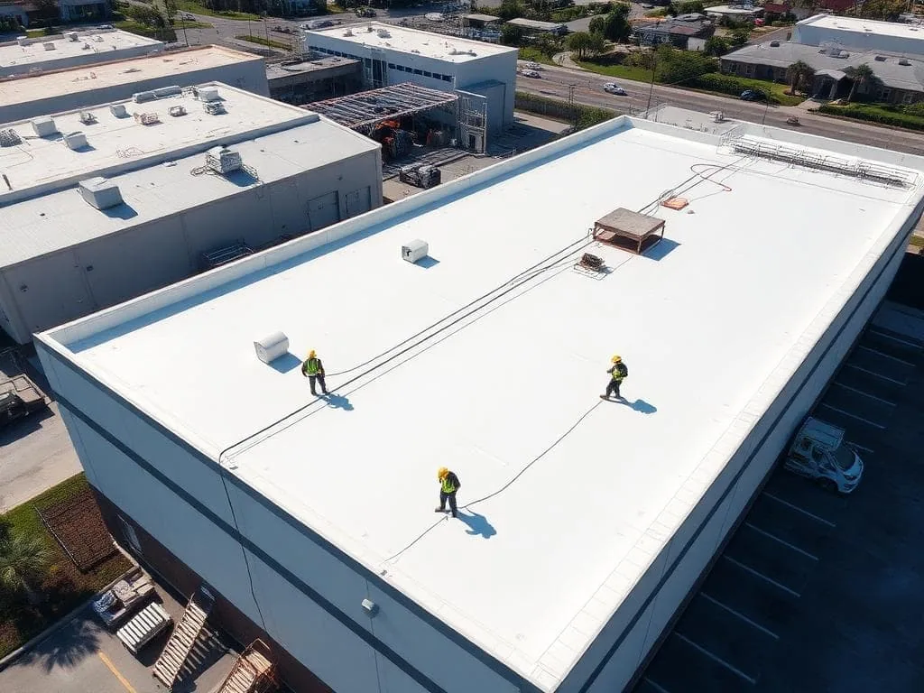
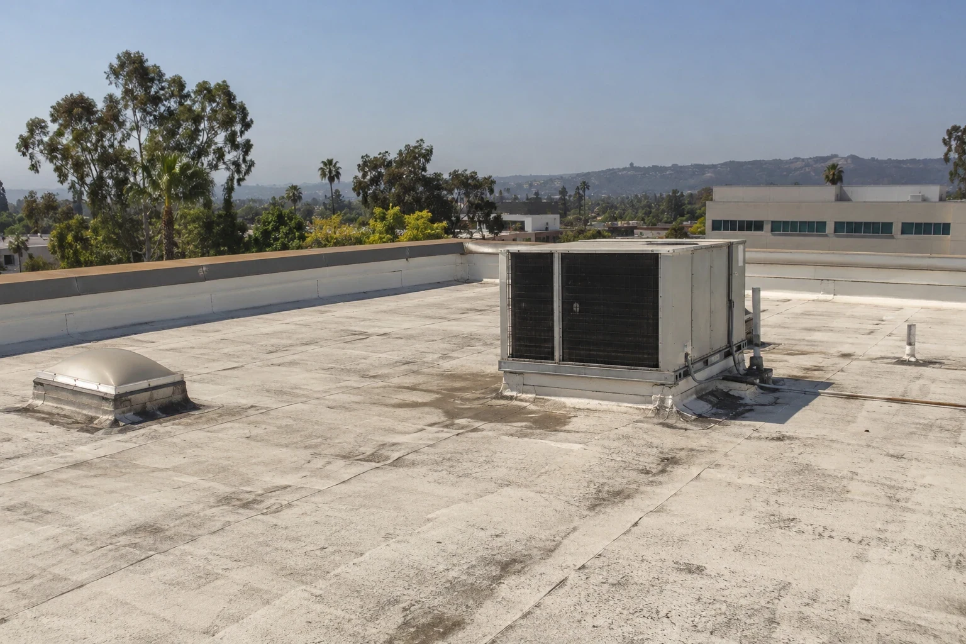
Hospital roof drain repair in Berkeley, CA: clogged and leaking drains, wet insulation and drain flashing fixed with patient areas protected.
Property Types We Roof | Berkeley, CA
On a hospital roof in Berkeley, CA, a leak near a roof drain is a real problem. Water can reach patient rooms, corridors or equipment spaces, and infection-control rules make even a ceiling tile swap complicated. Drains are a common source: the membrane around the drain bowl splits, the clamping ring loosens, or leaves and debris hold water against the flashing long after a storm. Clearing the drain helps, but if the flashing is broken, water keeps getting in.
Before the visit, it helps to know where the water shows up and when, and to have any drainage drawings. On the roof we clear the drain, check the membrane and bowl around it, and look at nearby seams, curbs and pipe boots for another source. If the roof is leaking now, we can install temporary protection, including nights, weekends and holidays. Your facilities team arranges access and tells us what sits below. Plumbing and wet electrical go to the right trades.
Our roof drain and scupper repair keeps cleaning and repair separate. Cleaning restores flow. Repairing the drain means pulling the clamping ring, checking the membrane and the bowl for cracks or rust, and resetting it with new flashing that matches the roof. If the drain body or pipe below is cracked, your plumber needs to check it. We cannot see inside the pipe from the roof, and we say so instead of guessing.
A drain flashing can look continuous while the insulation under it has been wet for months. An infrared moisture survey shows the likely wet areas, and a few small core cuts confirm them. Each core is sealed the same day, and your facilities and infection-control staff decide how the room below is protected while we cut. If the wet area runs past the drain, we show you on a roof plan before any extra work is approved.
New drain flashing needs dry, solid material around it. Wet or crushed insulation is removed back to dry material and replaced, and if the deck under it is rusted or soft, an engineer reviews it before we close it up. The flashing method follows the roof: heat-welded on PVC or TPO, compatible adhesives or bitumen on EPDM, modified or built-up roofs. If the membrane around the drain is too brittle to bond to, we cut back to good material.
Replacing insulation can change the roof height at the drain. Our insulation and cover board replacement work checks that the drain will still sit at the low point, and adds tapered insulation or a drain extension where needed. A thicker roof cannot simply be laid over a broken drain. If a plumber needs to replace the drain body or adjust the pipe, they do that first so the new flashing is not disturbed later.
Hospitals have rules about dust, noise, air intakes and access that come before any roof schedule. Our occupied building reroofing plan shows which rooms sit under each day's work, where the crane sets up, how debris comes down and where materials stay clear of air intakes. Your clinical and facilities teams decide on room closures, infection-control barriers and work hours. Even a small drain repair can need a crane if the drain is far from roof access.
If we open the roof and the wet insulation runs over another room, we stop, show your facilities team, and wait for them to arrange protection for that space before cutting further. Every opening is sealed before the crew leaves and at every shift change. If a plumber or engineer still has work to do, the drain gets a secure temporary seal and the daily notes say so plainly.
A hospital roof outlet can appear clear while water still tracks beneath its flange. We check the drain bowl, surrounding membrane and backing, then trace the discharge path before defining a repair. The Telegraph and South Berkeley area includes hospital and older apartment building stock; West Berkeley has a different mix of research and light industrial buildings. Work above occupied care spaces needs an agreed protection plan and secure closure for each shift.
Roof work at a hospital should keep drainage, equipment access and interior operations in the same conversation. We identify which rooms sit below the opening, plan debris handling and maintain a temporary water barrier until the permanent connection is complete. Oakland’s medical district and Berkeley’s care buildings have distinct site conditions, so one location cannot stand in for another. Our record separates the roofing repair from pipe, equipment or interior work and names any condition that still needs its own specialist.
Medical office roofs have similar drains and patient spaces below, though usually with simpler access rules. For a hospital, the closeout package includes photos of each repaired drain, the replaced insulation and new flashing, plus a roof plan marking them. Plumbing and equipment items are listed separately, along with anything left for an engineer, so nothing gets lost between trades.
Office building roofs deal with occupied rooms too, but each building's drains and hidden damage differ. For your hospital, the roof plan gives facilities staff a clear reference for drain checks before and during the rainy season. If a leak shows up later, they can see whether it is at a drain we rebuilt or elsewhere, and send us photos so we can respond quickly.
Tell us where the water shows up and send any drainage drawings you have. We will inspect the drains and send a photo report with a clear repair plan.
Request a Roof Assessment