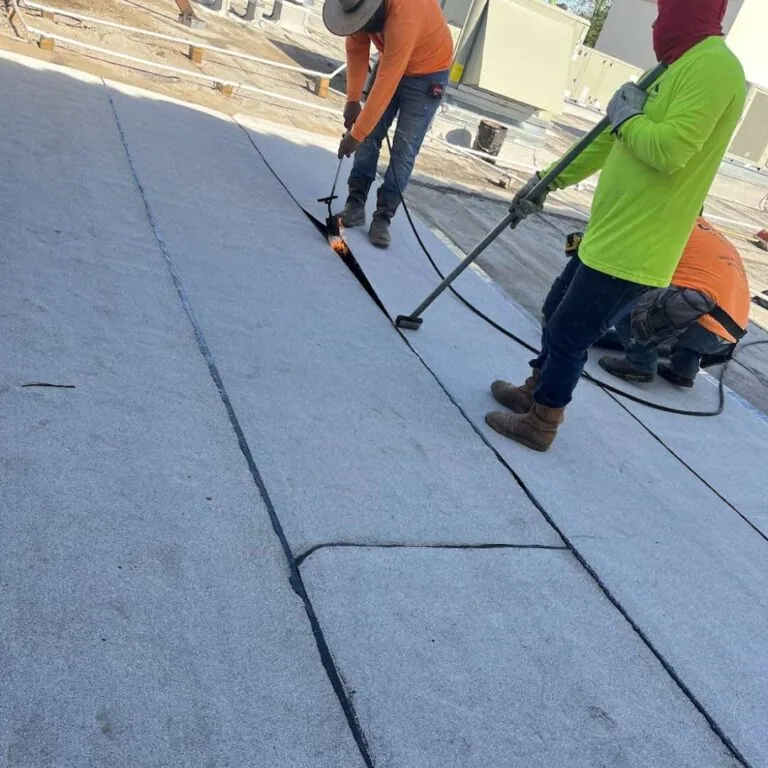
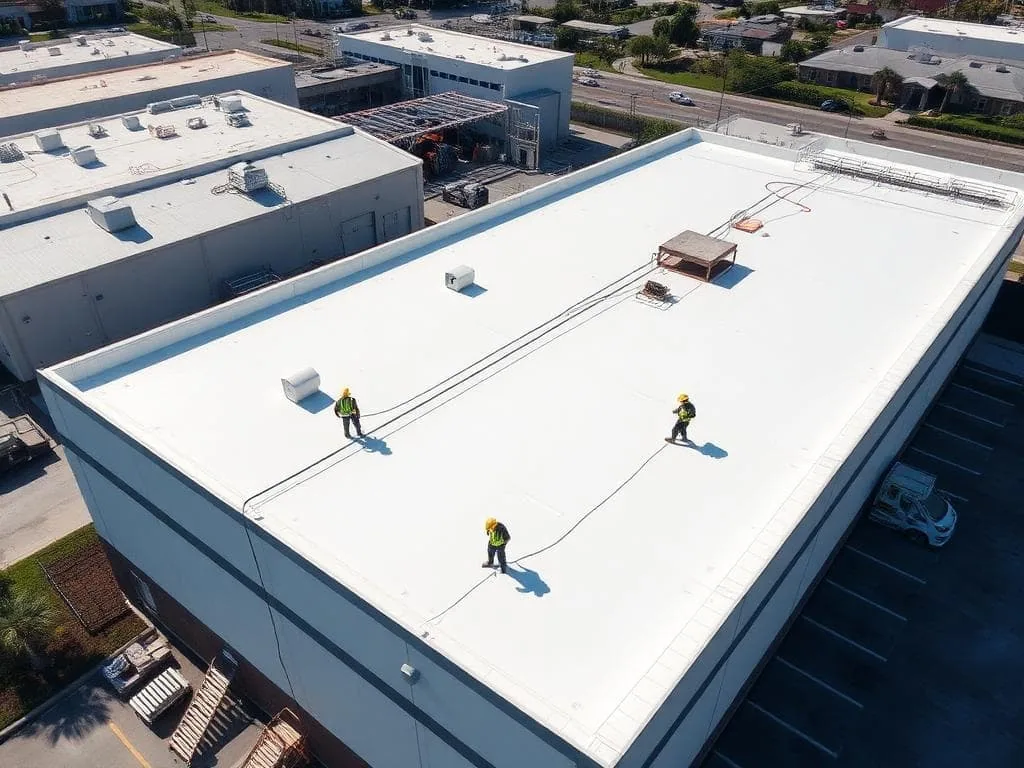
Roof insulation and cover board work in Berkeley, CA: we find wet or crushed insulation, replace it at the right thickness and protect it with a solid cover board.
Commercial Roofing Services | Berkeley, CA
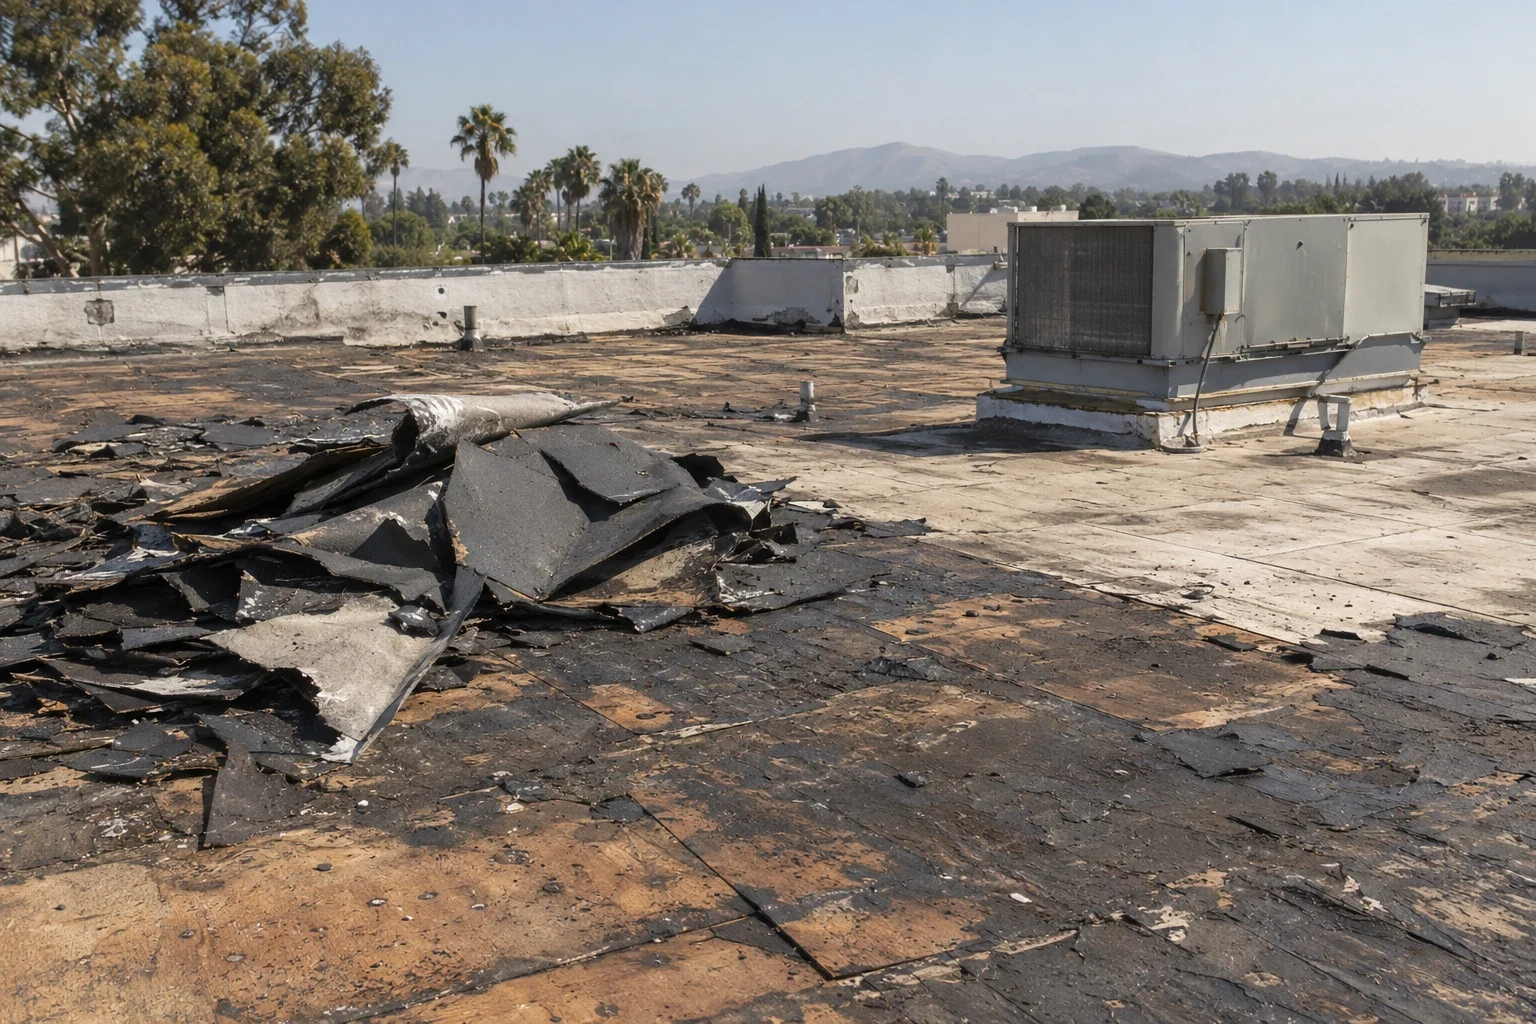
A soft spot next to a rooftop curb on an office building usually means the insulation under the membrane has been crushed, soaked or both. You cannot tell which by looking at the surface. Roof insulation and cover board work in Berkeley, CA, starts by opening the roof in a few places to see what is there, how thick it is and whether it is wet.
Insulation does more than keep the building warm or cool. It gives the membrane a firm, even surface to sit on and helps water flow to the drains when it is tapered. A cover board on top of the insulation adds a tough layer that resists foot traffic, hail and dropped tools. When insulation fails, the membrane over it fails sooner. For office buildings, insulation repairs are often planned around tenants, rooftop units and occupied floors below. We explain what we found, what needs replacing and what can stay, and we flag any deck problems found under the insulation for separate review. If the building has old roof drawings, we compare them with what the cores show, since the two often do not match.
A roof can have one layer of insulation or several, sometimes from different decades and different contractors. Common types include polyiso foam boards, older fiberboard, perlite and EPS foam, each with its own way of failing. Fiberboard and perlite soak up water. Foam boards can crush under traffic or delaminate when wet.
To see what is there, we take core cuts in suspect and sound-looking areas and patch them the same day. On larger roofs or roofs with a long leak history, an infrared moisture survey can map likely wet areas before we cut. A moisture meter helps along the edges of wet zones. The results tell us the layers, their thickness and their condition in each area tested. We are clear about the limits: a few cores give a good sample, not a complete picture, and the final quantity is confirmed once the roof is opened. We report what we confirmed and what we only suspect, so you know how firm the numbers are.
Wet insulation does not dry out under a sealed roof. It has to come out. The removal area should cover all the wet or crushed material plus enough margin to reach dry, solid board. Leaving a strip of wet insulation at the edge of a repair often leads to a blister or soft spot right there within a year or two.
When wet areas are small, we cut them out, replace the insulation and patch the membrane. When they cover a large part of the roof, it may make more sense to fold the work into a roof replacement of that section. The proposal shows the confirmed wet area, the unit price for any extra that turns up, and the cost of disposal and new material. During the work, every area we open is closed and sealed by the end of the day. If we find more wet material than expected, we photograph it and check with you before going past the agreed quantity.
Replacement insulation should match the thickness of what surrounds it so the roof stays flat and drains properly. Where the roof needs better energy performance, new insulation may be thicker and meet current energy code requirements, which applies especially on full replacements. Tapered insulation can be added to fix ponding by building slope toward the drains.
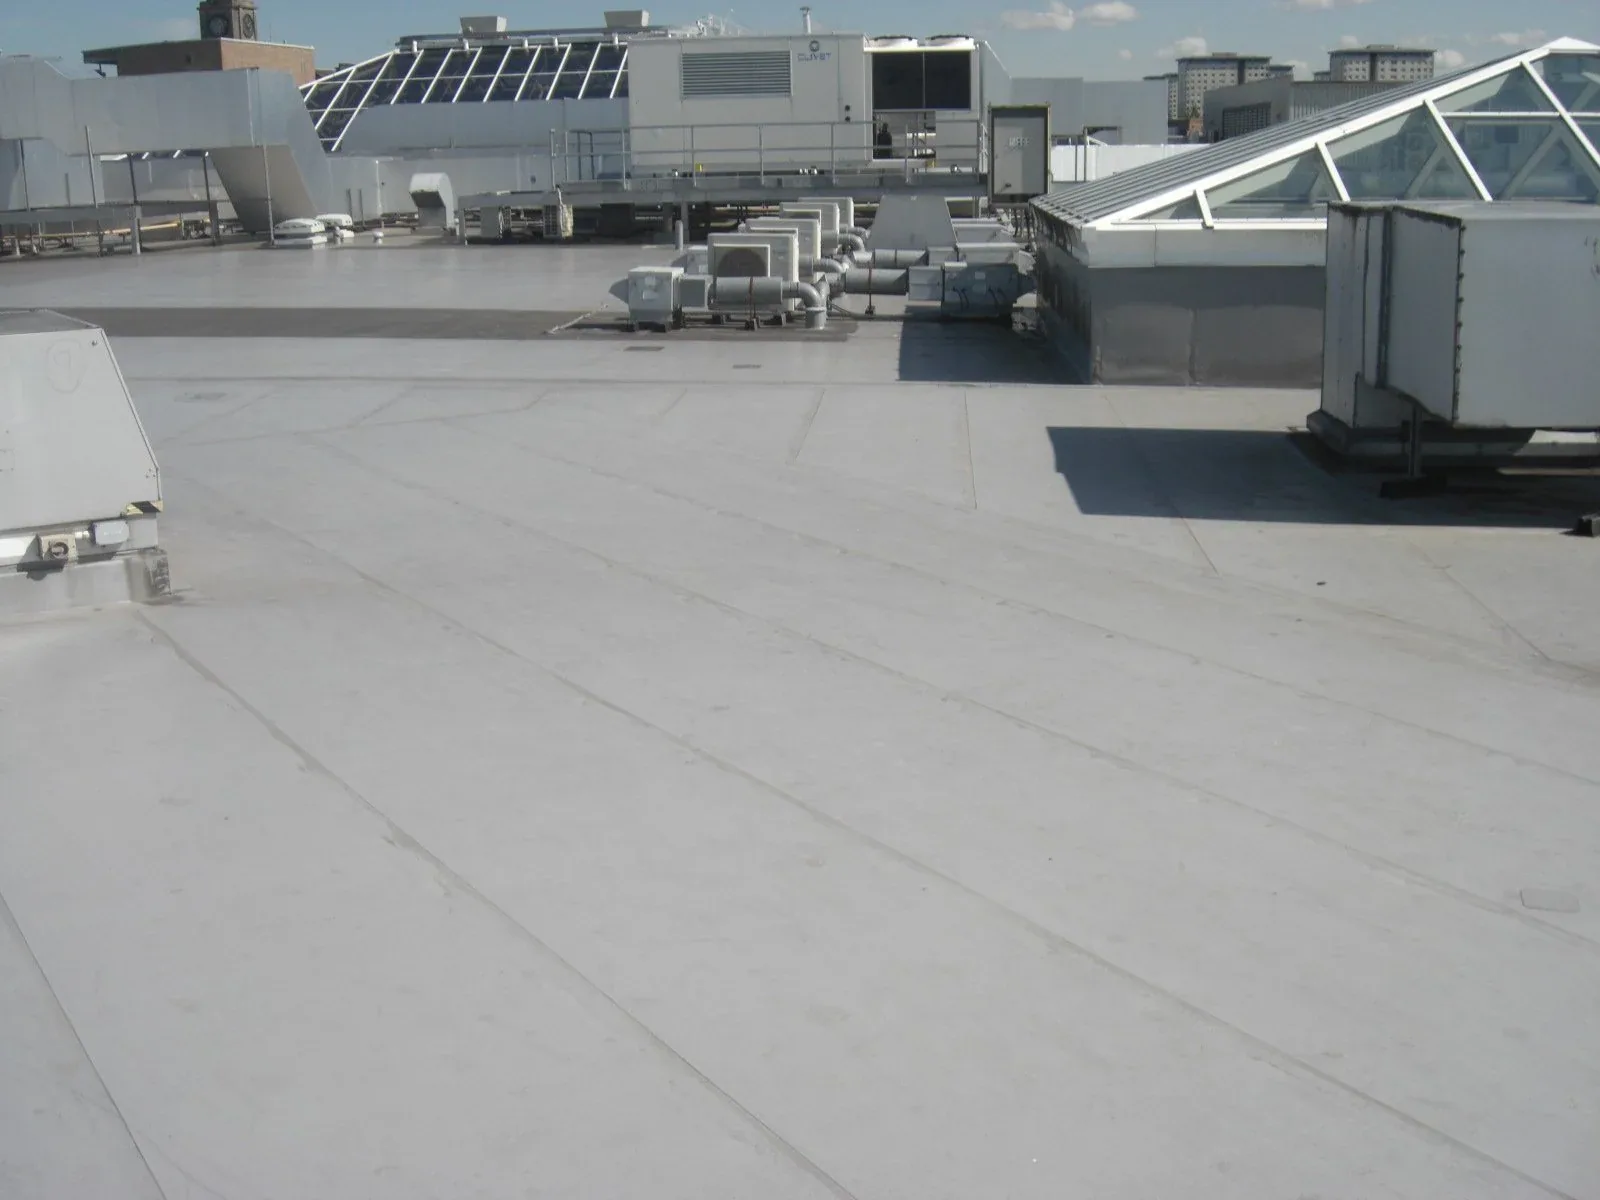
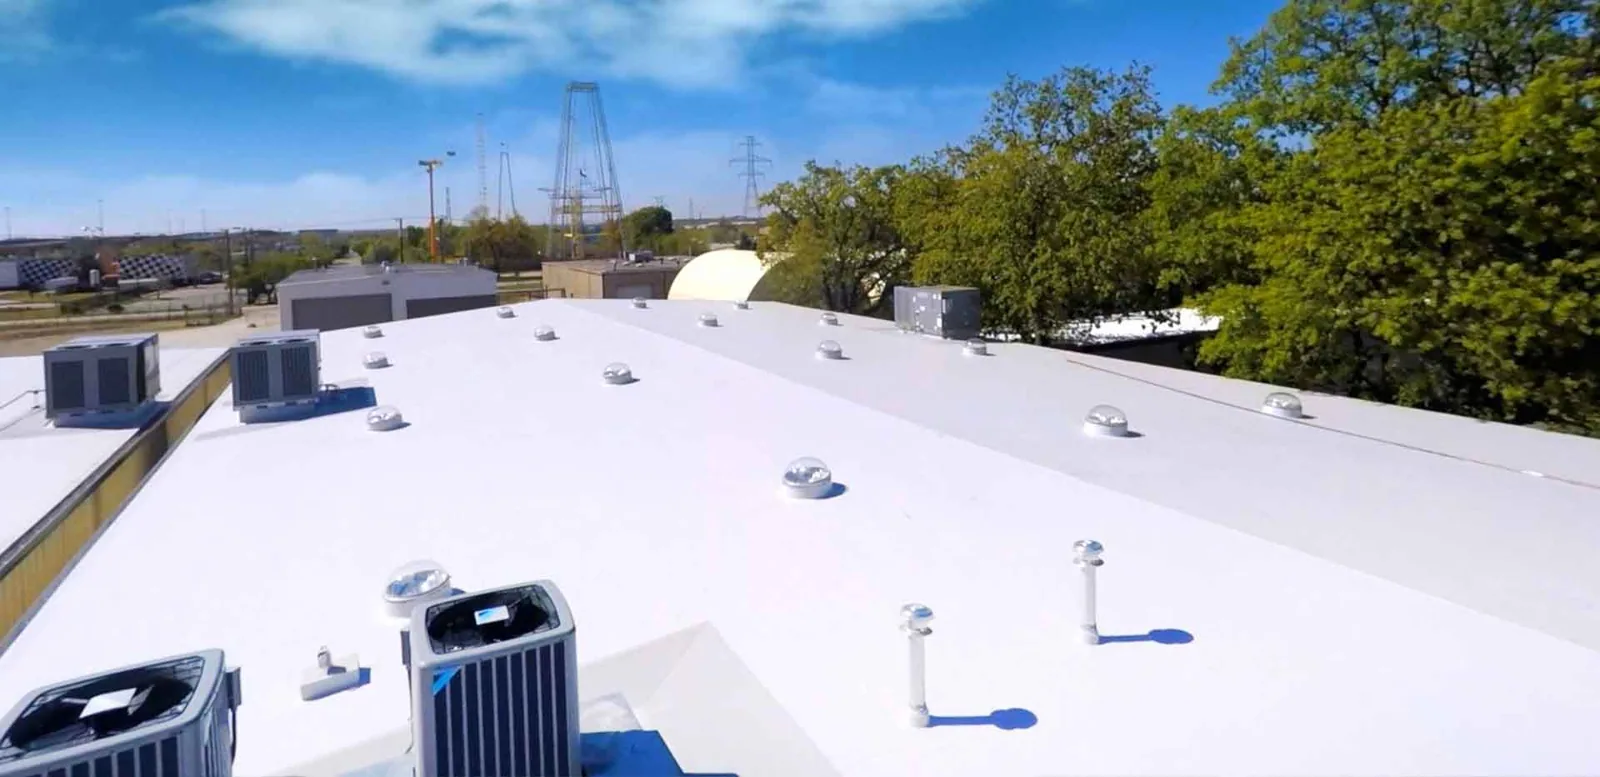
On a TPO roof, the usual stack is polyiso insulation with a gypsum or high-density cover board on top, fastened or adhered to the deck. The cover board protects the insulation from foot traffic and gives the membrane a smooth, solid base. The manufacturer's requirements set which boards, fasteners and adhesives can be used for a warranted roof. We name the specific insulation, thickness and cover board in the proposal, not just a generic description, so you can compare bids on the same basis and know exactly what is going under your roof. A cheaper board is not always a bad choice, but it should be a choice you make knowingly.
Thicker insulation raises the roof surface, and every detail around the edge has to follow. Curbs can end up too short for proper flashing height. Drains may need extension rings or tapered sumps. Edge metal and parapet flashing may need to be raised. Doors onto the roof may end up with a threshold that is too low.
On a modified bitumen roof, the added height also affects how the base and cap sheets are carried up walls and curbs. We measure curb heights, wall flashing heights and drain levels during the inspection and include any changes in the proposal. If a rooftop unit has to be lifted to raise its curb, the mechanical contractor handles the disconnect, and we schedule around it. Leaving curbs short to save money usually means flashing that is too low to keep water out during heavy rain. We would rather show you the cost of doing it right up front than have it turn into a leak call later.
Insulation work above occupied space needs extra planning. Removing wet insulation exposes the deck, and the area has to be sealed again before the end of the day. Dust and debris must stay out of the building, and materials and dumpsters need space on site. Our occupied building reroofing approach applies here: small daily sections, interior protection where needed and a clear plan for each day. Those setup items are listed in the estimate alongside the insulation quantities. If a tenant needs a quiet day or a room cleared, we work that into the daily plan before we start.
In West Berkeley and Emeryville, added roof layers need compatible transitions at curbs, edges and drains, especially on older buildings with several generations of roofing. Projects in downtown Berkeley often add tighter access and occupied floors to the planning.
When the work is done, you get a roof plan showing where insulation was replaced, the type and thickness installed, the cover board used and how it was attached. Photos show the wet material removed, the deck condition underneath and the new layers going in. Any deck damage found is noted with its location and how it was handled. Areas tested and found dry are recorded too. That history is useful for future repairs, insurance questions and the next decision about recover or replacement. Keep it with the roof warranty and the building drawings.
Tell us where the roof feels soft or has leaked, and send any roof records. We will check the insulation and explain what we find, with photos.
Request a Roof Assessment