Commercial roof replacement in Berkeley, CA: tear-off or recover, wet insulation, curb and edge heights, access and scheduling, explained before you sign.
Commercial Roofing Services | Berkeley, CA
A campus building with loose wall flashing and an open joint at the parapet may still have a membrane that looks decent from a distance. But when flashing is failing in many places, the field seams are getting brittle and leaks keep coming back, commercial roof replacement in Berkeley, CA, often becomes the better long-term choice. We start by finding out what is actually on the roof now: how many layers, what kind of insulation, what the deck is made of, and how wet it is.
That information sets the scope. It tells us whether the old roof has to come off completely, whether a new roof can go over it, and what has to be rebuilt at the edges, walls and curbs. For college and university buildings, we also plan around class schedules, lab work, research equipment and student traffic, and we find out who has to approve roof access and crane placement. You get a proposal that spells out what comes off, what goes on and what conditions could change the price once the roof is open.
The first big decision is tear-off or recover. A recover installs a new membrane over the existing roof, usually with a cover board, which saves on removal and disposal. It only works when the existing roof is mostly dry, well attached and not already carrying a second layer. Building codes generally limit roofs to two layers, so a roof that has already been recovered once almost always needs a full tear-off.
We compare the two honestly. A roof recover can be a good value on a sound roof, but laying new membrane over wet insulation traps the water and shortens the life of the new roof. A tear-off costs more up front but lets us see and fix the deck, set new insulation to current energy requirements and rebuild every detail from scratch. We show you the moisture findings, the number of existing layers and the price difference so you can make the call with real numbers in hand. If the roof is borderline, we can test a few more areas before you decide.
Damaged edges and walls often hide problems that only show up once the old roof is pulled back. Wood nailers along the perimeter may be rotted from years of water getting behind the edge metal. The top of a parapet wall may be cracked or saturated. Metal deck near a leaking edge can be rusted through. None of that can be priced exactly until it is exposed.
A pre-replacement roof inspection, with a few core cuts, narrows down the unknowns before you sign. We still include unit prices in the proposal for extra wood, deck replacement and wet insulation beyond what we expected, so there are no surprises about how changes will be priced. During the tear-off, we photograph any hidden damage before closing it up and tell you right away if it goes beyond the allowance. Each day, we only remove as much roof as we can make watertight before the end of the shift, especially over occupied rooms.
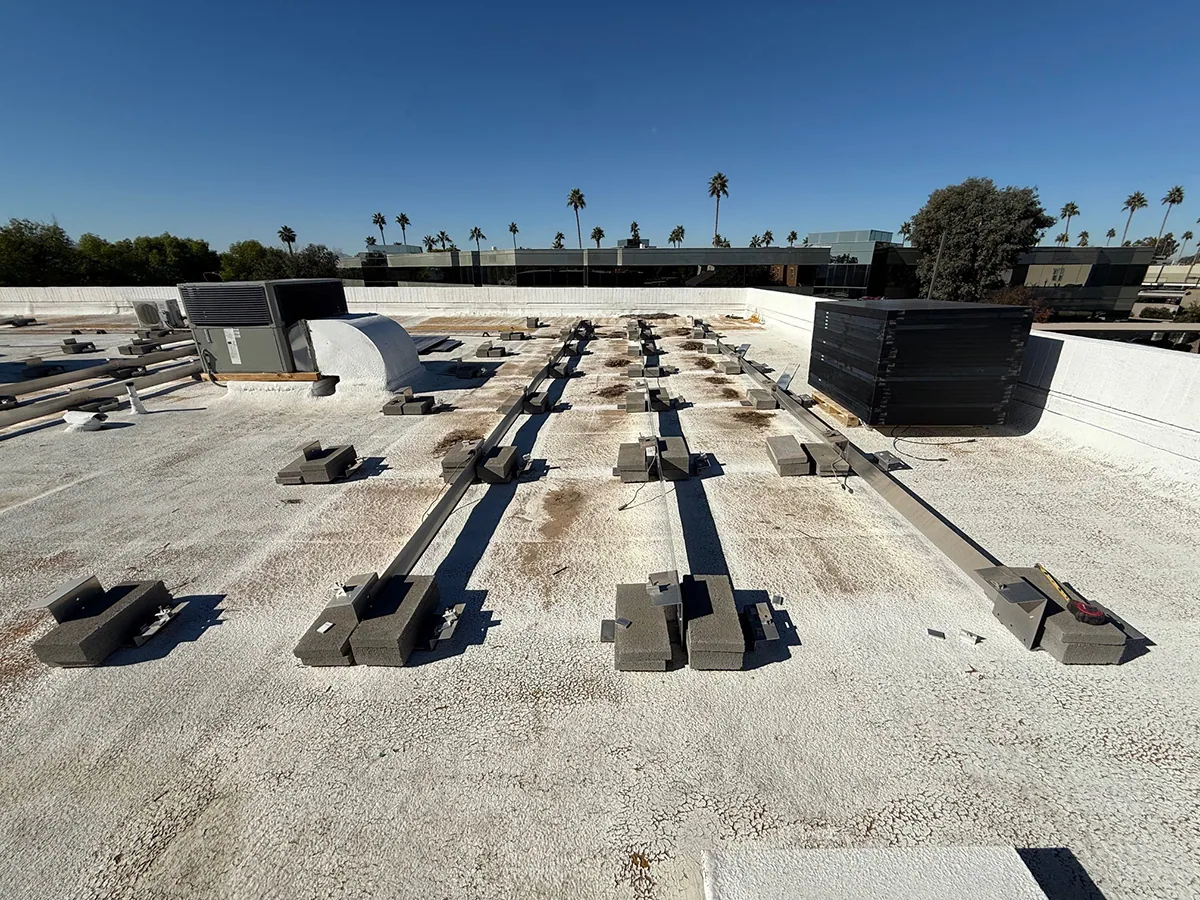
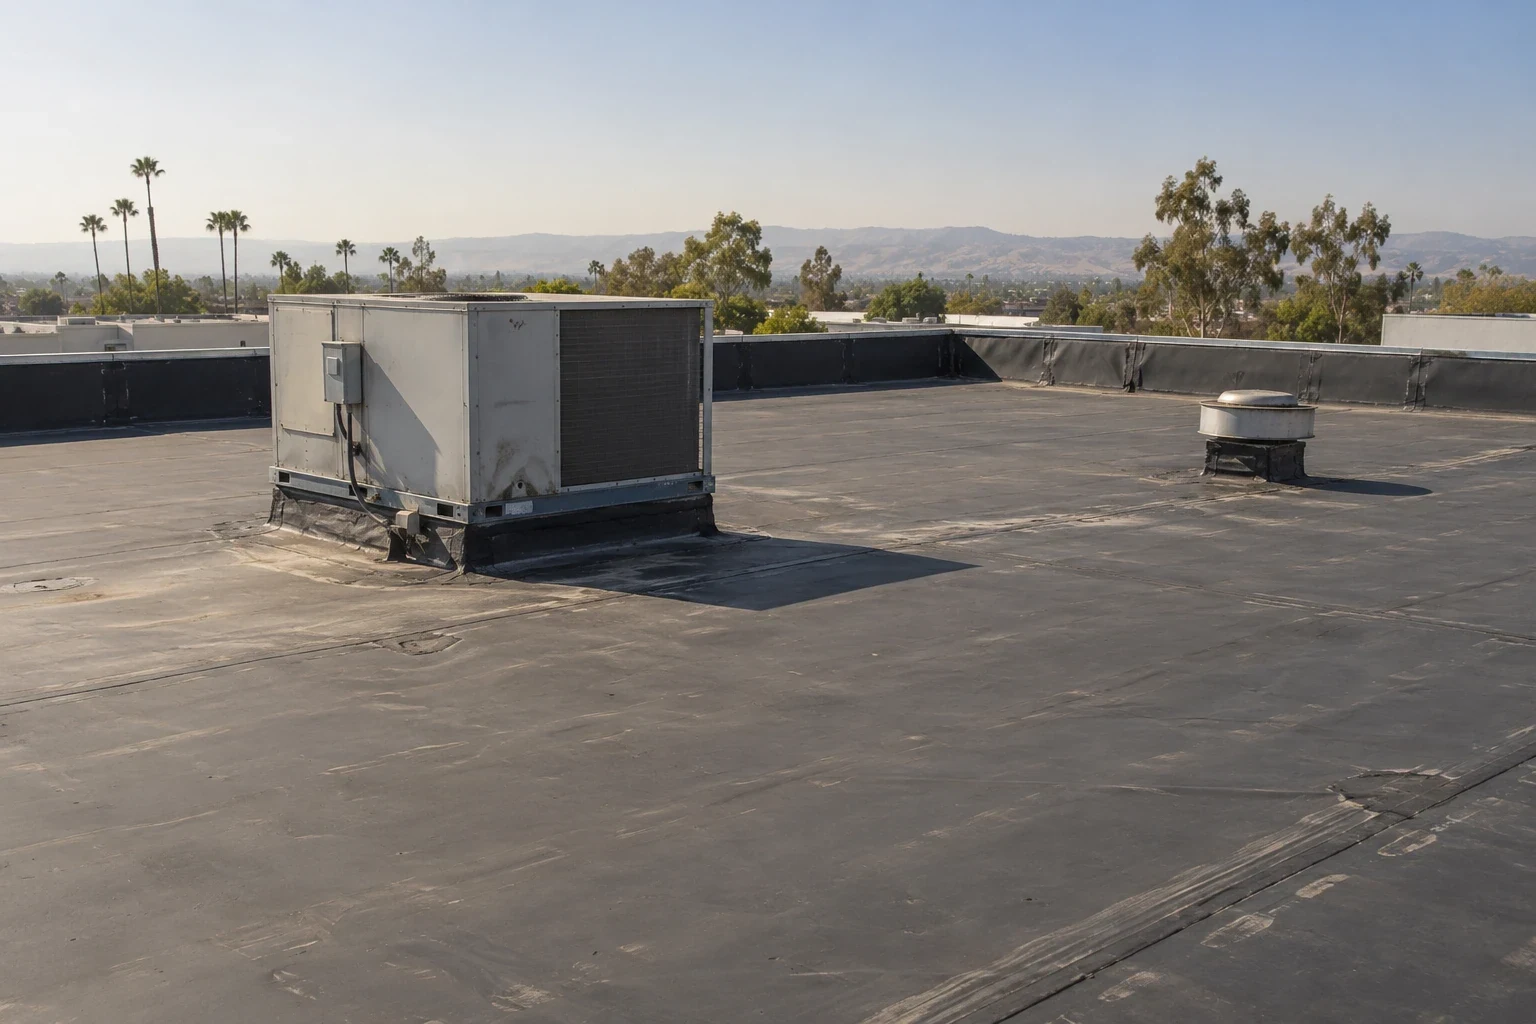
A new roof is often thicker than the old one, especially when insulation is brought up to current energy code. That added height changes everything at the edges. Curbs under rooftop units may end up too short for proper flashing height. Door thresholds onto the roof, scuppers and overflow drains may end up sitting too low. Edge metal and coping may need to be raised or replaced.
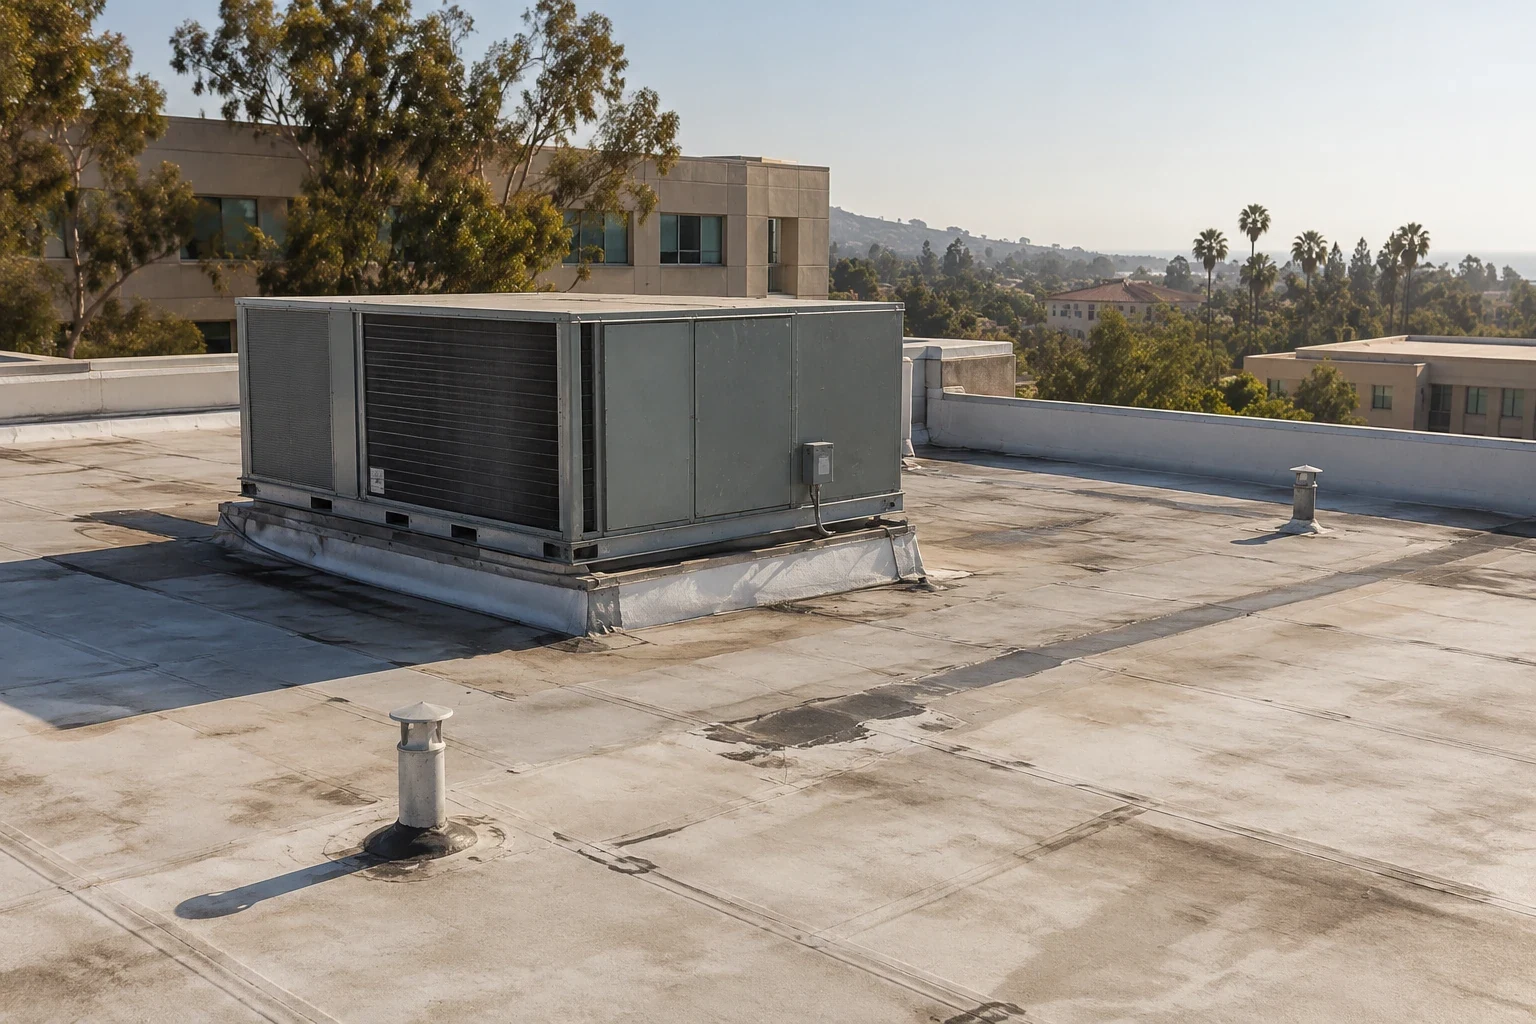
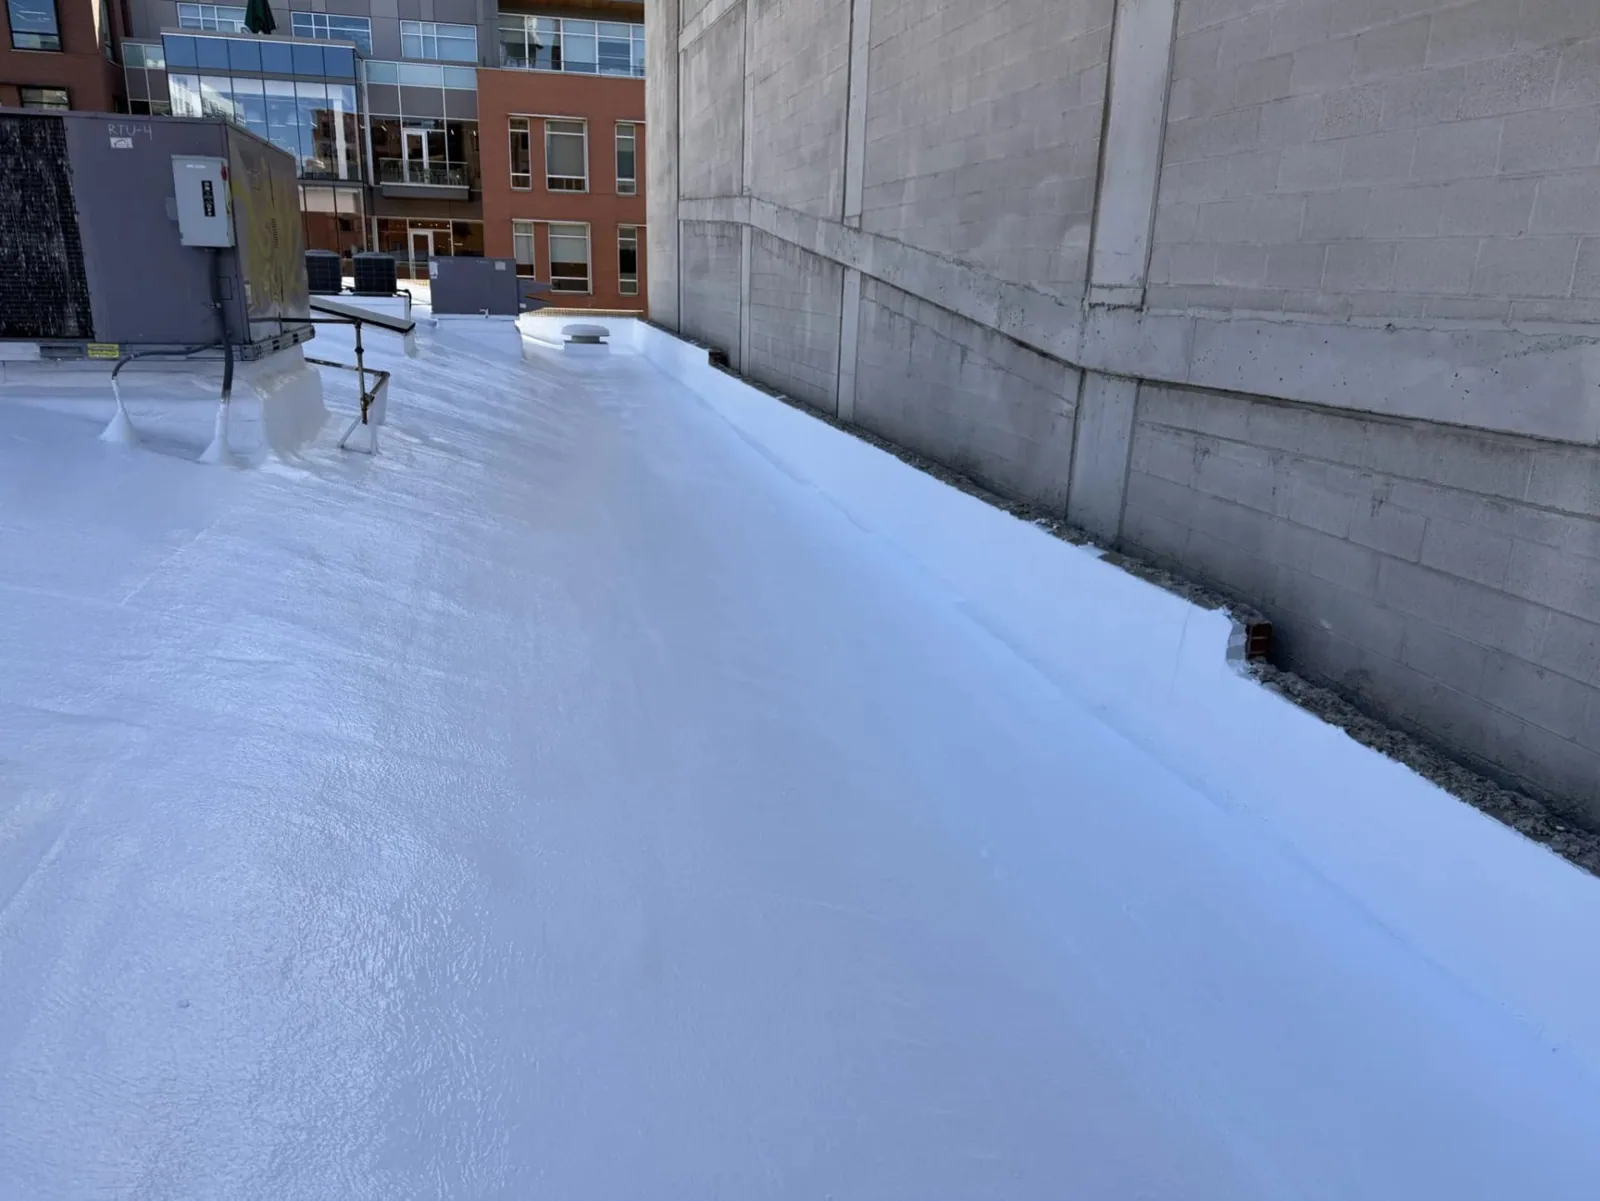
On a TPO roof, for example, the membrane needs enough height up each curb and wall to be properly terminated. If a curb is too short, it should be raised before the new roof goes on, which may mean disconnecting the unit with help from the mechanical contractor. We measure curbs, walls and drains during the inspection and list every detail that has to change. That way the estimate covers the whole roof, not just the flat field, and nobody discovers on day three that the HVAC units need to be lifted.
Cost and schedule depend on more than square footage. Tear-off depth, disposal, crane time, street-use permits, material storage, and how far crews have to carry everything all matter. Occupied buildings may limit work to certain hours or require noise and odor controls. Campus buildings often have tight windows during breaks or summer session.
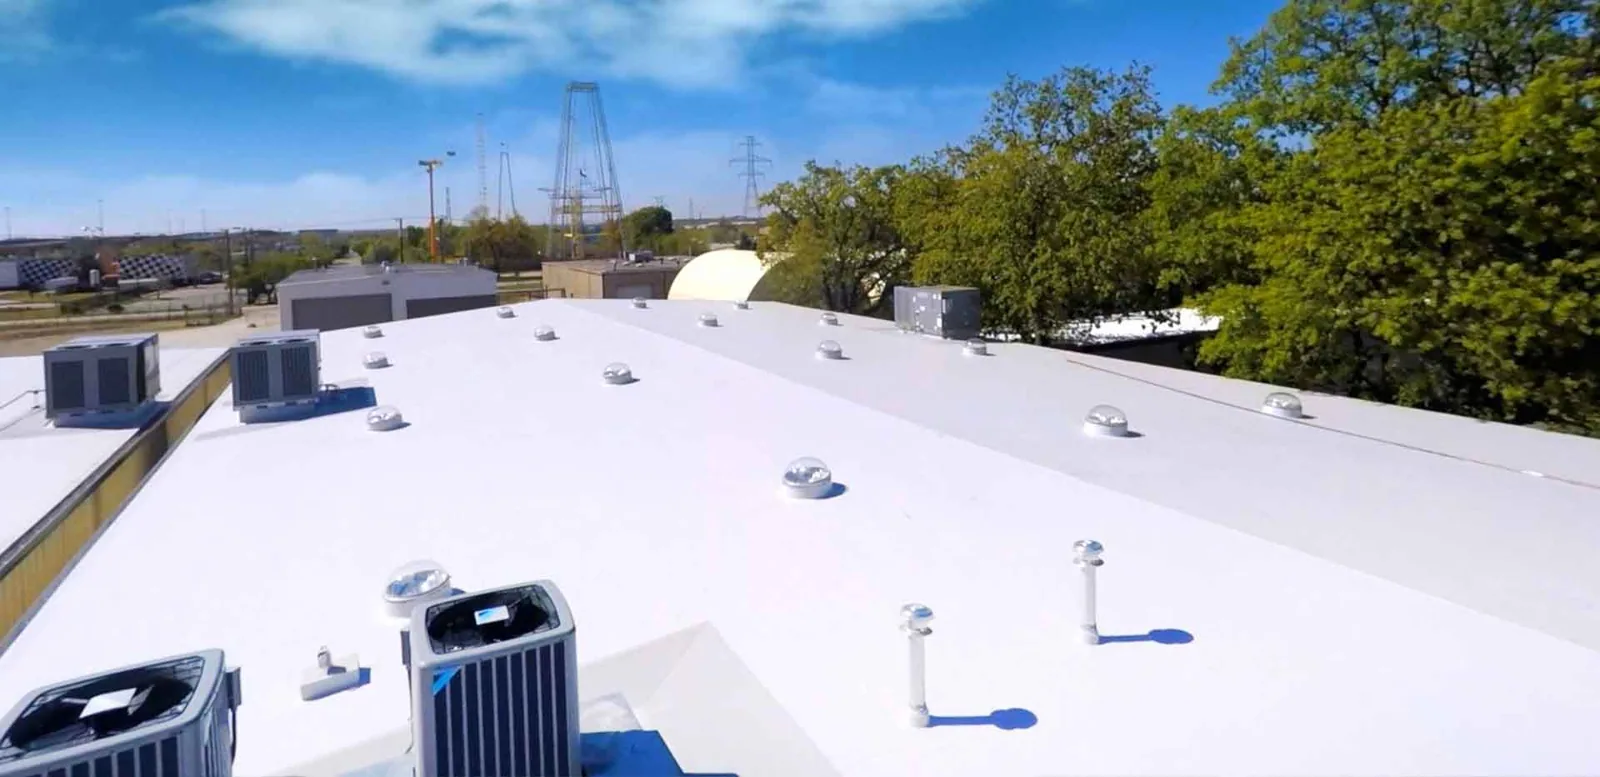
Membrane choice plays a part too. An EPDM roof is often a lower-cost option with a long track record, while TPO and PVC offer heat-welded seams and reflective surfaces that can help with cooling. We price the options you are seriously considering, using the same insulation, edge and flashing work in each, so the comparison is fair. The proposal lists who handles equipment disconnects, electrical work and any interior protection, and how weather delays are handled. If a phase has to wait for a building release, we say so and plan around it.
For West Berkeley and Emeryville buildings, replacement planning sorts out which details stay and how crews and materials will get to the roof before tear-off begins. Older industrial and mixed-use buildings here often have tight lots and busy streets, so staging and delivery are planned early. Projects in downtown Berkeley get the same attention to street access and occupied tenants.
At the end of the job, you get a closeout package: photos of the work in progress, a description of the installed roof system and insulation, the location of any deck or wood replaced, and the manufacturer warranty paperwork with its own terms and conditions. We also note anything that stayed outside our scope, such as an old skylight or a mechanical unit due for replacement, so it is not mistaken for part of the new roof. Keep the package with your building records; it will matter for warranty claims and future roof work.
Send us your roof records and where the edges or walls are failing. We will inspect the roof and send a plain report with photos and options.
Request a Roof Assessment