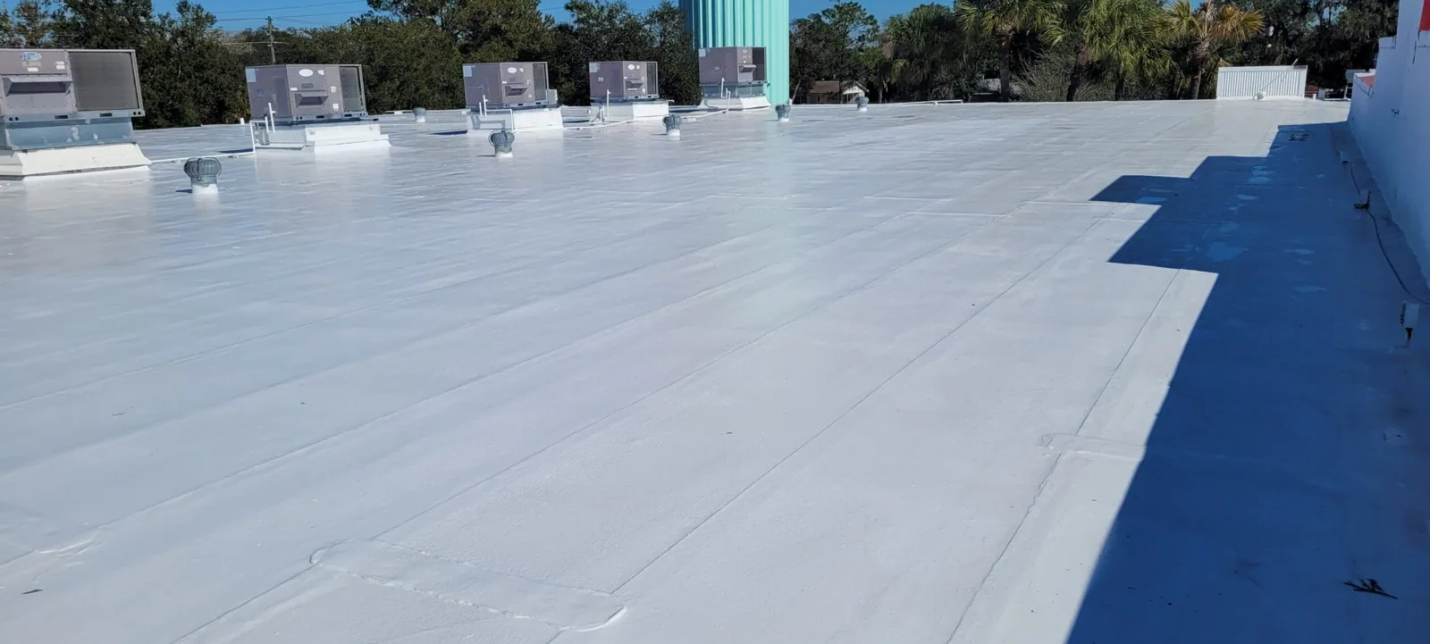
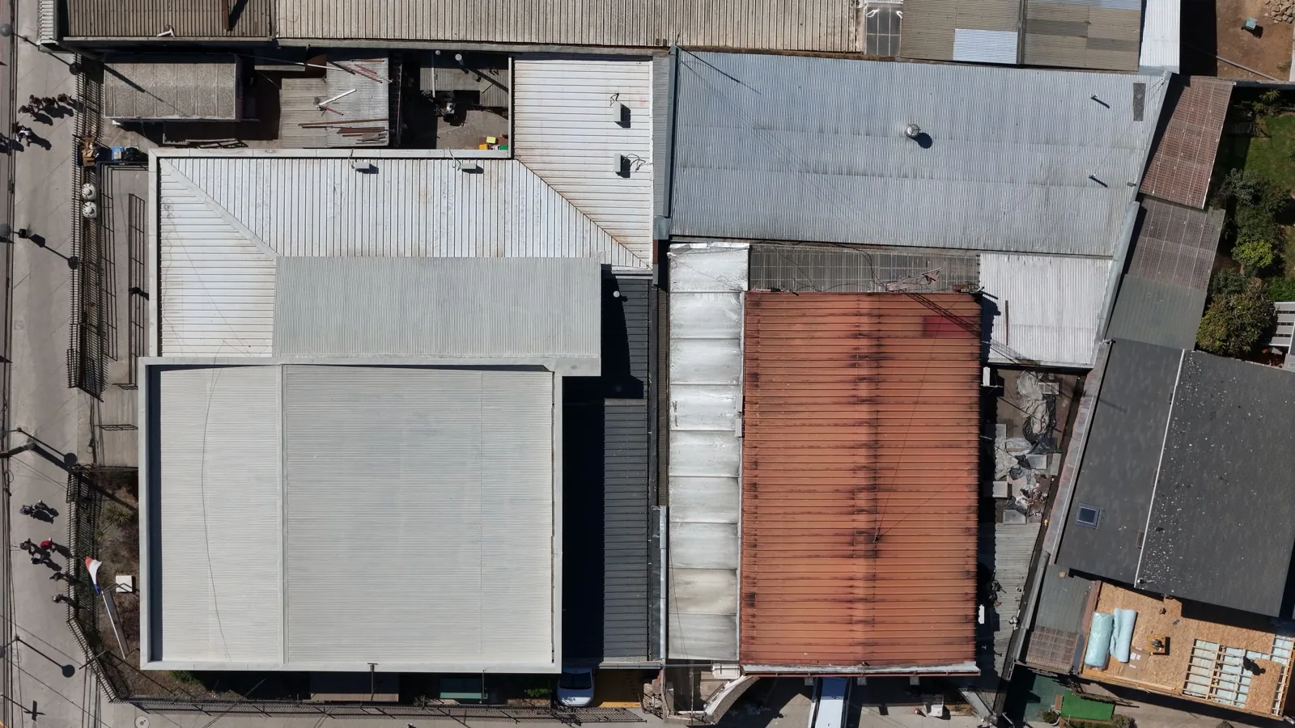
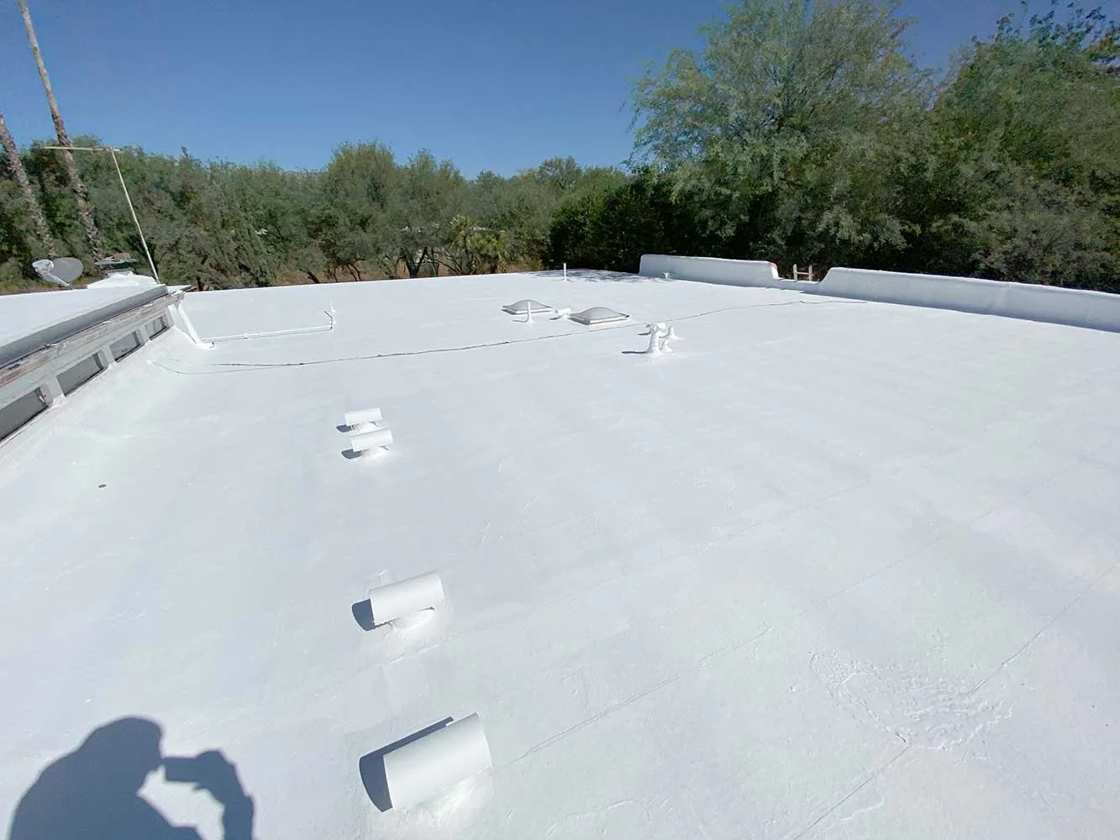
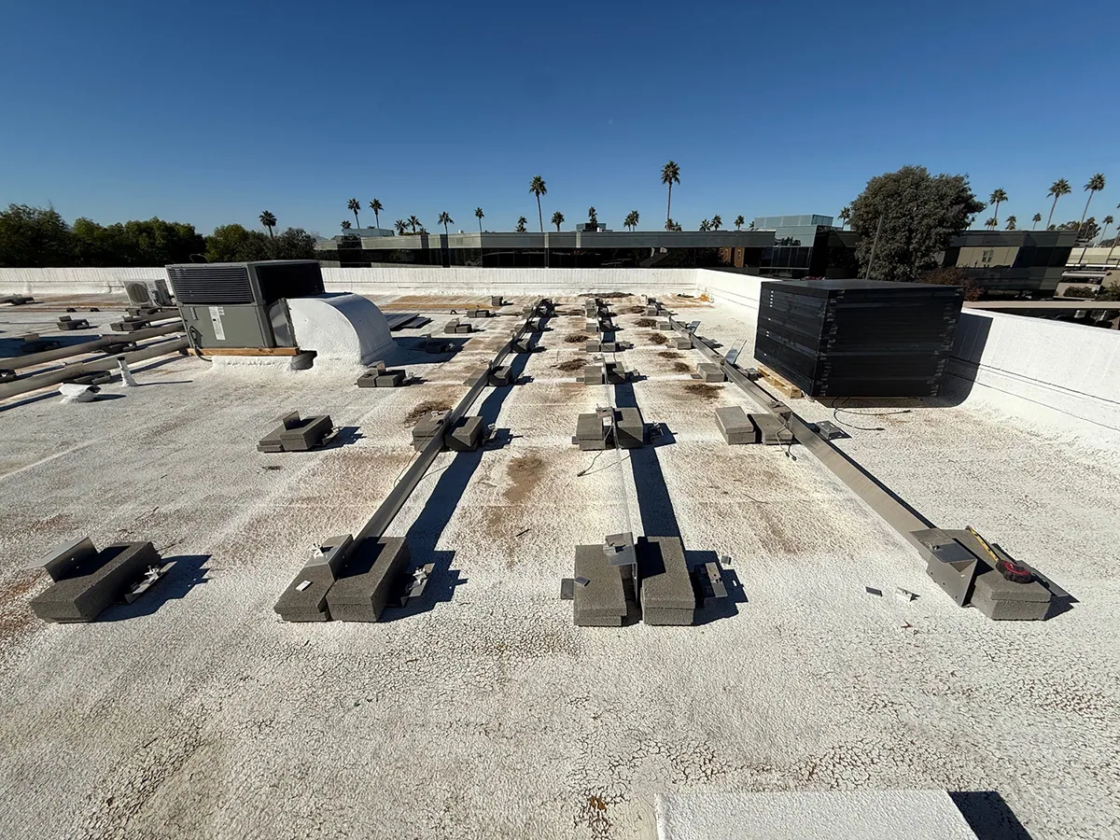
Modified bitumen roofing in Berkeley, CA: lifted cap sheet laps, wet insulation and wall and curb flashing repaired with compatible SBS or APP materials.
Roof Systems | Berkeley, CA
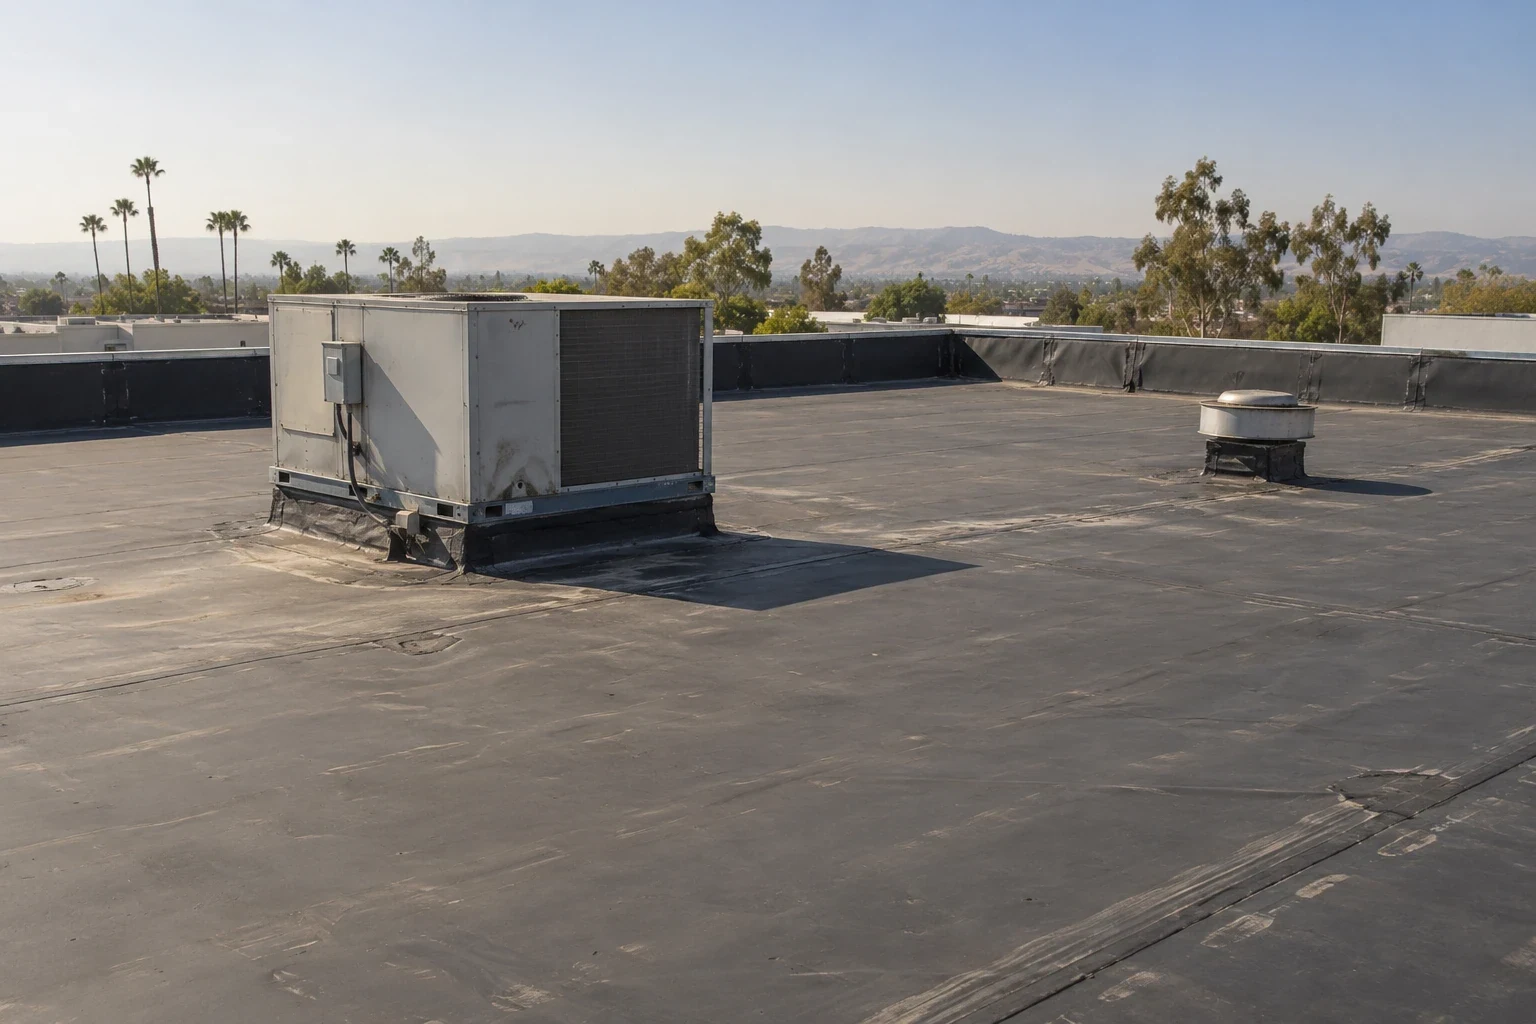
On a warehouse roof, a lap in the top cap sheet has lifted near a low wall, and water is getting underneath. Modified bitumen roofing in Berkeley, CA is usually built in two or more layers, so a lifted lap on top can mean water has reached the base sheet and insulation below. Before adding another layer or patching the lap, we check what is underneath and how the roof was built. For a warehouse roof, we also plan around stored goods and rooftop equipment. The repair needs to reach sound material and include the wall flashing nearby.
A modified-bitumen roof is a layered assembly, not a single surface. We check the cap sheet, seams, base layers and edge terminations to learn where the water path began. Berkeley’s older commercial roofs and West Berkeley’s converted industrial properties can contain different repair generations. Before another layer is considered, we confirm whether the surface is bonded and the support below is dry enough to remain. The recommendation should identify preparation, tie-ins and any area that needs selective removal.
Modified bitumen comes in two main families: SBS, which is rubbery and often installed with cold adhesive, self-adhered sheets or a torch, and APP, which is stiffer and is usually torched. Some SBS systems can be fully cold-applied, which helps on occupied buildings where open flame is a concern, but cold adhesive does not suit every surface. We identify the existing sheet and choose repair materials and methods that are compatible. The manufacturer's requirements set the details. The proposal names the actual products and method, not just a cap sheet color.
Some owners consider a traditional built-up roof instead, with more plies of felt and bitumen. We compare the two on the same roof area, with the same insulation and flashing repairs included, so the prices are comparable. Labor and materials differ, especially at walls and curbs. A low price that leaves out wet insulation or blocked equipment curbs is not a real comparison. Either way, the curbs and walls need to be ready to flash, or the job cannot be finished no matter how much cap sheet is on site.
A lifted lap lets water under the cap sheet, and from there it can reach the base sheet and insulation. We use core cuts or a moisture scan to confirm how far the water went, keeping confirmed wet areas separate from areas that only look suspect. Wet insulation has to be removed and replaced, because another cap sheet on top will not dry it. We also check that the existing layers are still bonded, since loose layers cause problems of their own. Old drawings may not match what is actually on the roof, so we confirm in the field.
A commercial roof inspection before repair tells you what we could see and what still needs testing. If more damage turns up once the roof is open, we stop, measure it, show you and agree on the extra area before going further. Every opening gets a temporary seal at the end of the day while that is decided. A small lifted lap does not show the full size of the problem, and a ceiling stain does not show how much insulation is wet. The repair plan follows what the tests show.
A proper repair starts with a clean, sound, dry surface. We cut back lifted or blistered material, replace wet insulation and base sheet where needed, then install new layers that overlap the existing roof properly. The adhesive or torch method has to suit the product and the surface underneath; not every adhesive works on every base. Older roofs can hide earlier patches and layers, so we check before choosing a method. We inspect the finished laps and details, but that check covers the repair, not insulation elsewhere, which is tested separately.
Some owners switch to an EPDM roof, a single rubber sheet with taped or glued seams and different flashing details. We compare it with modified bitumen on the same area, including any insulation replacement the tests call for. A simpler-looking roof does not remove the need to fix wet insulation or rotted curbs. Labor at curbs and walls differs between systems. The comparison covers the same area and the same finished details, so you can see what each option really costs to complete.
New layers and insulation raise the roof surface, which can leave curbs too short for proper flashing. We measure each curb before ordering flashing materials and include any raising or rebuilding in the estimate. Our curb and penetration flashing work rebuilds curbs and installs flashing compatible with the modified bitumen. If a rooftop unit has to be moved, your mechanical contractor does that first. Cap sheet can go down elsewhere, but that curb is not finished until the unit is out of the way.
At walls, the base flashing has to reach a sound surface and be capped or counterflashed at the top. If the wall itself is cracked, a mason handles that before we finish. Access limits, torch restrictions and work in occupied areas can add handling time and setup, and we include that rather than assuming open access. If the work is done in sections, each needs its own temporary tie-in. Insulation, base sheet, cap sheet and flashing all need to be on site together, so the schedule follows the whole job.
At a lap or parapet, a new cap sheet cannot make loose backing sound. We inspect the receiving surface, identify compatible materials and plan safe application around the occupied building. In West Berkeley, lab and production operations can affect where heat, fumes and material staging are acceptable; Oakland’s commercial buildings have their own site limits. We document the finished layers and permanent edge details, while any concealed condition still needing confirmation remains clear.
When the job is done, you get photos of the replaced insulation, the new layers and the finished wall and curb flashing, along with the checks we made. Areas we did not open are noted as not tested. If a manufacturer warranty is offered, its terms depend on the system and how it was installed, and we explain them rather than promising coverage up front. The closeout notes record which products went where. If someone later adds equipment or cuts into the roof, they can compare the change against that record to see what is there.
Send any roof records you have and tell us where the lifted lap is. We will check the layers underneath and send a plain repair plan with photos.
Request a Roof Assessment