Standing seam metal roofing in Berkeley, CA: panel, clip and closure repairs, wall and curb flashing, and new metal roofs for warehouses and commercial buildings.
Roof Systems | Berkeley, CA
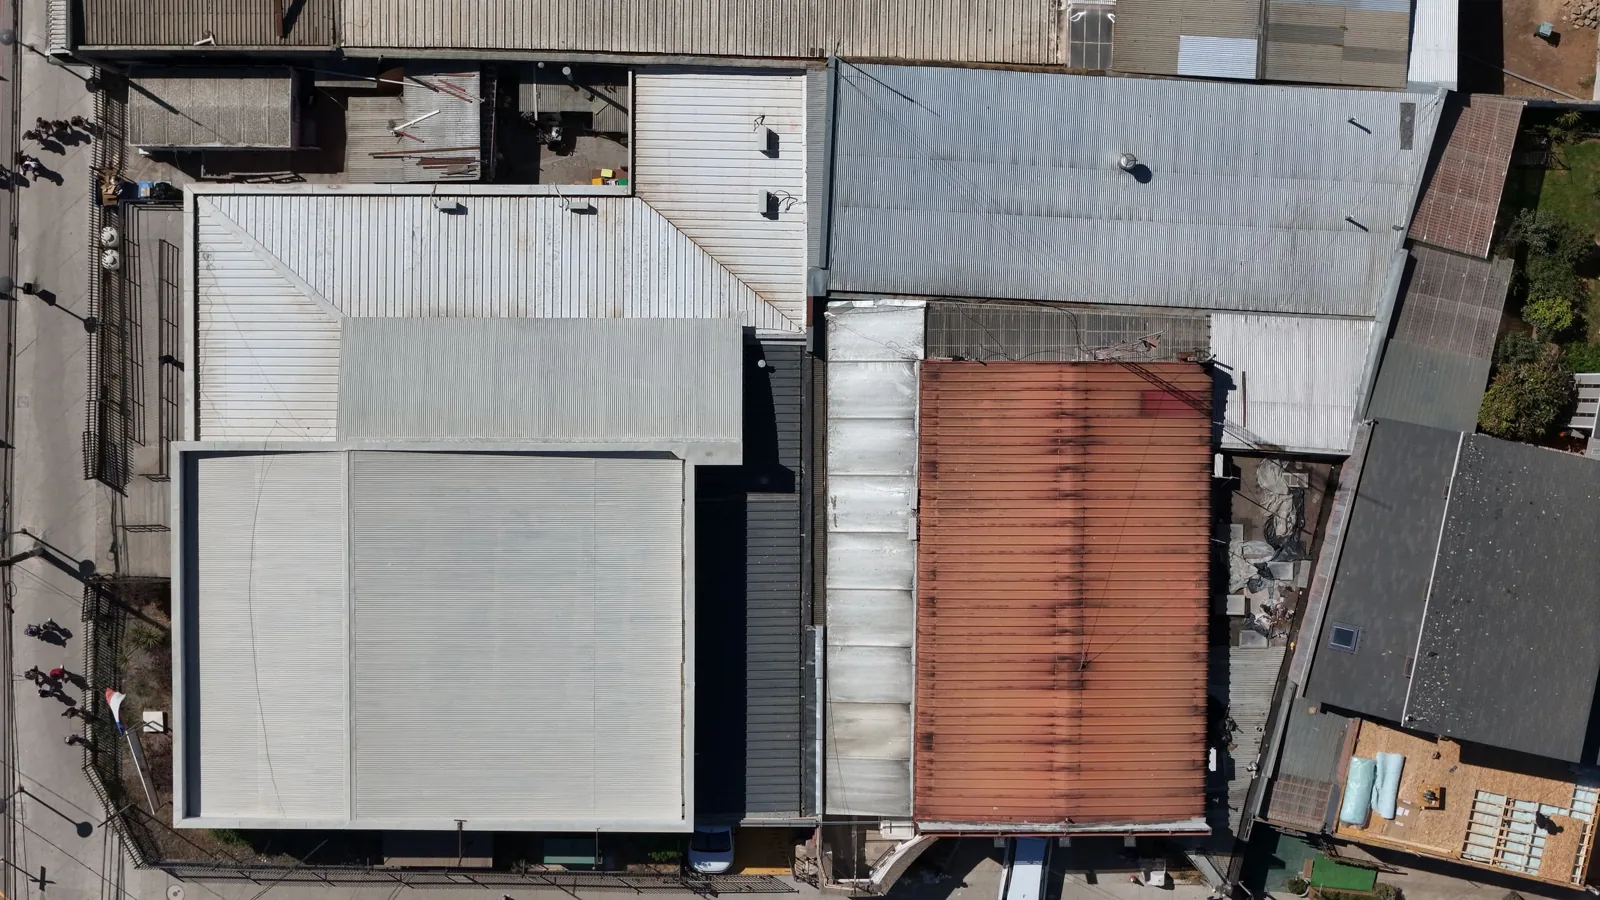
Here is a common one on warehouses: the metal panels look fine from the ground, but where they meet a wall the closure has pulled away and rain is blowing in behind the flashing. The panel itself is not the problem; the edge detail is. Standing seam metal roofing in Berkeley, CA comes down to getting those connections right: the clips that hold the panels, the seams, and the closures and flashings at walls, ridges and curbs. On a warehouse roof we also plan around loading areas, racking and equipment below. Before we price anything, we confirm what panel system is up there and what is holding it down.
A standing-seam panel moves as temperatures change, so clips, seams and perimeter details have to work together. We check panel engagement, fastener or clip condition, ridge and eave closures, and the wall transitions that can admit water. Berkeley’s fog and winter rain put attention on exposed edges, while West Berkeley and Emeryville have varied industrial and research buildings. The repair should preserve the panel’s movement while restoring a continuous weather line at the actual opening.
“Standing seam” covers a lot of different systems. Some panels snap together, some are mechanically seamed with a tool, and most are held down by concealed clips that let the panel slide as it heats and cools. The clip type, seam profile and panel width all matter when we order replacement parts, because components from one system usually do not fit another. If there are no drawings for the building, we measure the profile, open a seam where we can, and identify the clips before ordering anything.
On older roofs, owners sometimes ask whether to repair the panels or install a metal roof retrofit over the existing roof. A retrofit can make sense when the old panels are corroded or the roof needs more insulation, but it adds weight and depends on the existing structure being able to carry new framing. We look at both options for the same roof area. A cheaper number that leaves out structural repairs or edge details is not really cheaper, so we make sure each option includes everything needed to finish the roof.
Clean panels on top tell us little about the purlins, deck or framing below. Rust staining on the underside, sagging between supports or loose fasteners at the eave can point to problems underneath. We check what we can reach from above and from inside the building. If something looks structurally wrong, such as bent purlins or heavy corrosion at the supports, we recommend a structural engineer take a look before we commit to a repair plan.
Our roof inspection report separates what we confirmed from what we suspect but could not see. A gap at a wall closure is easy to document; whether water has damaged the framing behind it may not be clear until the flashing comes off. If we open something up during the job and find more damage, we measure it, photograph it and get your approval before adding work. Anything we open stays protected from the weather until it is closed back up.
Metal panels expand and contract with every temperature swing, and on a long run that movement adds up. The clips are designed to let the panel slide. If a repair pins the panel in place, with exposed screws through the flat or sealant locking the seam, the metal will eventually tear, buckle or pull the fasteners loose. We follow the panel manufacturer’s details for clip spacing, seam closure and end laps, and we make sure any new flashing lets the panel move rather than fighting it.
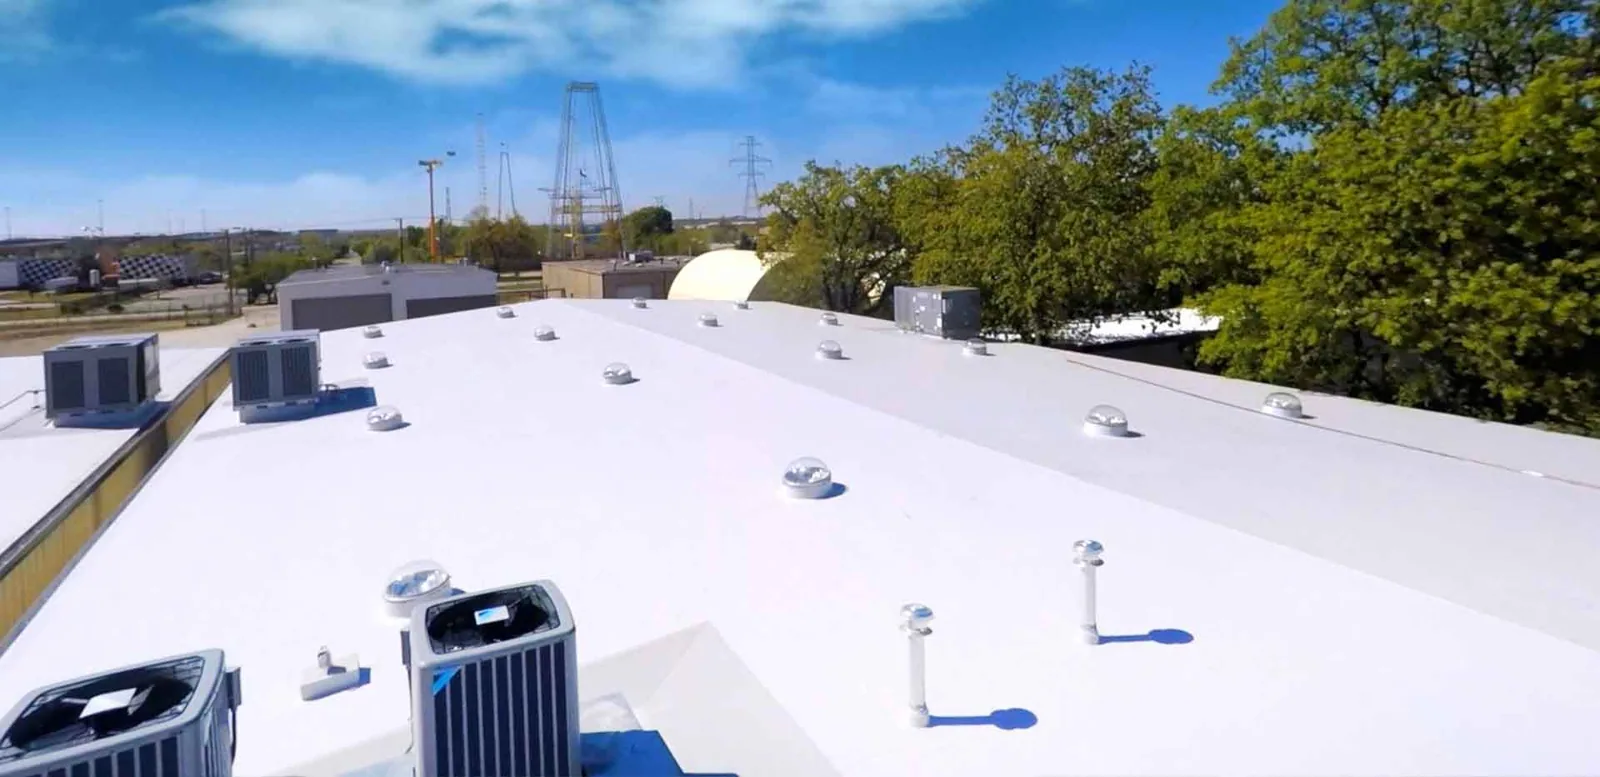
Sometimes the better long-term answer for a low-slope section is a TPO membrane roof instead of new metal. That changes almost everything about the job: the insulation, how the roof is attached, and how the edges and curbs are flashed. Whatever the material, the structural repairs and wall details still have to be done. We price each option to the same roof boundary, with the same repairs included, so you can compare cost, lifespan and maintenance directly.
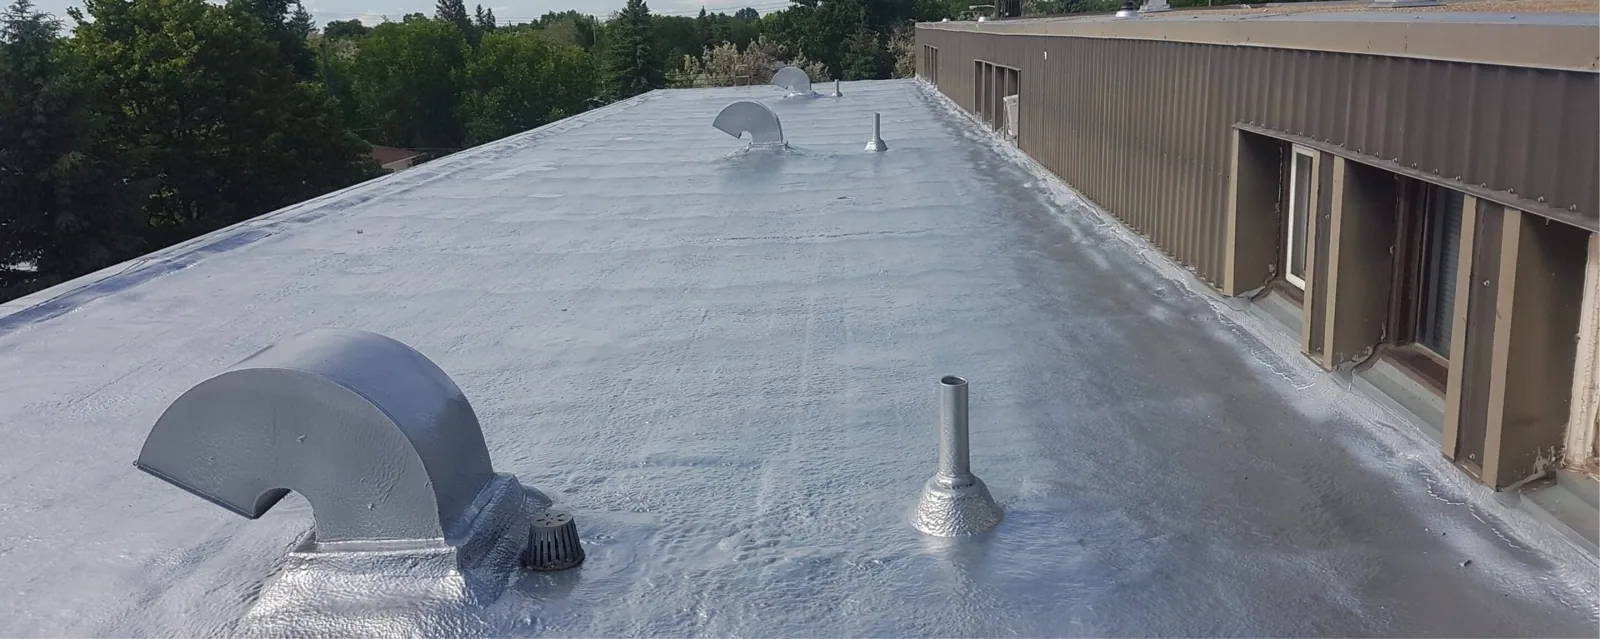
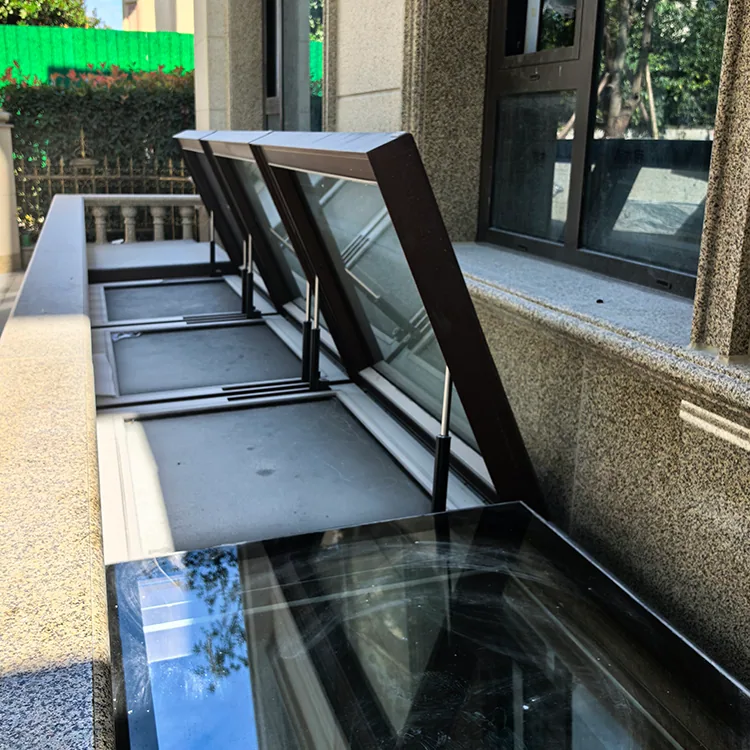
The separated wall closure is usually fixed by removing the old flashing, checking the wall and the panel ends, installing new closures that match the panel profile, and setting a new counterflashing that sheds water over them. Penetrations get similar treatment. Pipes, vents and curbs through metal roofs need flashing that fits the panel ribs, and our penetration and skylight flashing work uses parts made for that profile. If a rooftop unit has to be moved to rebuild its curb, the mechanical contractor handles that and we schedule around them.
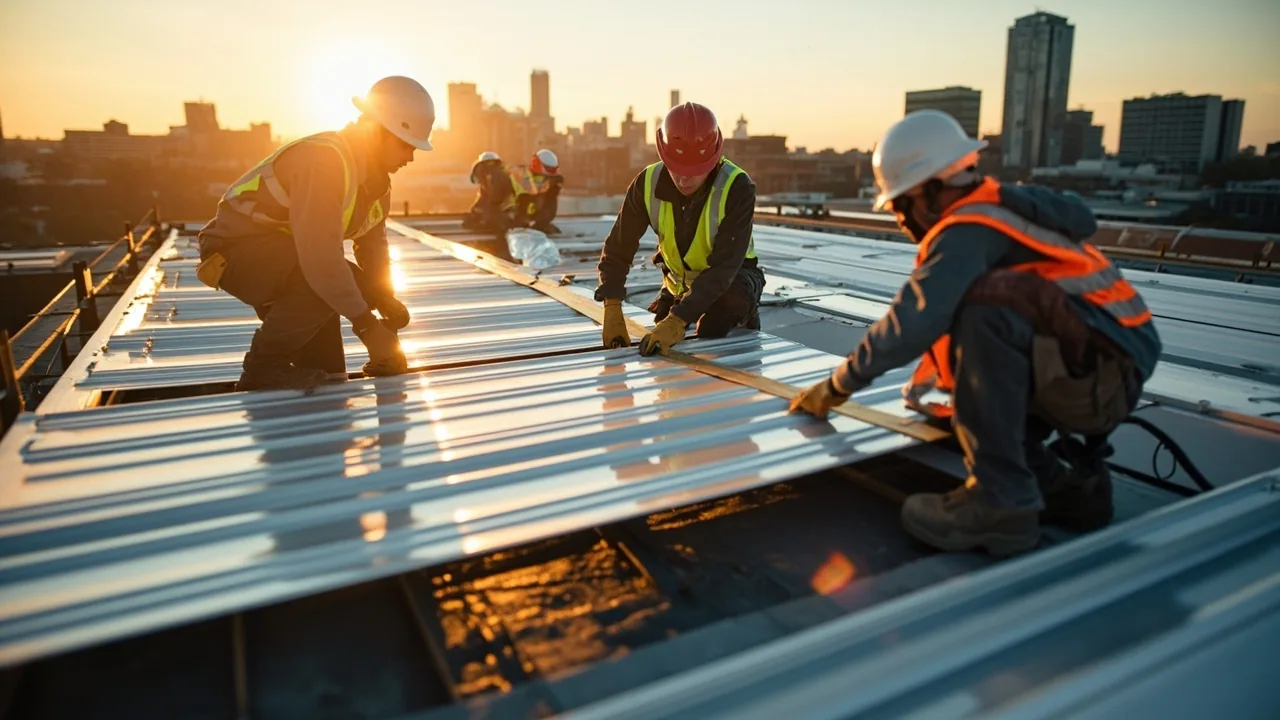
Getting long metal panels onto a roof takes planning. Panels may need to be lifted by crane, and the staging area has to be clear of traffic and parked cars. In an occupied building, we work out lift times, protected walkways and which areas can be closed each day. If the roof is replaced in phases, each phase is sealed with temporary closures at the end of the day. The schedule depends on access, weather and equipment, not just how many panels are on the order.
Replacing a panel or changing a curb can affect more than the visible sheet. We verify profile, substrate and attachment before ordering metal, then plan how the new section joins existing panels without pinning movement. A West Berkeley standing-seam roof may have equipment routes that need to remain accessible; nearby Oakland buildings bring separate exposure and access conditions. The closeout identifies panel work, flashing and any structural review still required.
When the work is done, you get photos of the problem areas before and after, a roof plan showing which panels, clips and flashings were replaced, and the name and profile of the panel system so future repairs use matching parts. Any structural concern we noted but that was outside our scope is listed clearly. Warranty terms depend on the panel manufacturer and how the system was installed, so we go through the actual documents with you. Keep this file with the building records; it saves time on every future repair.
Tell us where the leak or gap is and send any drawings you have. We will inspect the panels, clips and flashings and give you a plain estimate with photos.
Request a Roof Assessment