Military and federal facility roofing near Berkeley, CA: repairs and reroofing planned around base access rules, project specifications and active operations.
Commercial Roofing Services | Berkeley, CA
Roofing on a military or federal installation follows the same basics as any commercial roof: find the problem, fix what is under it and rebuild the details properly. A loose curb flashing on an administrative building still needs the curb checked, wet insulation removed and new flashing installed with compatible materials. What changes is everything around the work. Base access, security screening, work hours, escort rules and project specifications all shape how and when the roof can be opened.
For Coast Guard and other federal facilities, we start by confirming which building and roof area is in the project and what rules apply. Coast Guard Island in Alameda, home to Coast Guard Base Alameda, is one example of a nearby federal site where roof work would run under those kinds of controls. We review the roof drawings and project requirements, then walk the roof to see how its actual condition compares. Where the project documents and the roof do not match, we flag it early. The scope is based on what is actually on that roof, not on the type of building.
On a controlled site, you cannot simply show up and start tearing off roof. Crews need clearance, vehicles may need to be logged, and work hours may be limited to certain windows. Some buildings stay in use around the clock, which means the roof can only be opened in sections small enough to close up by the end of each shift.
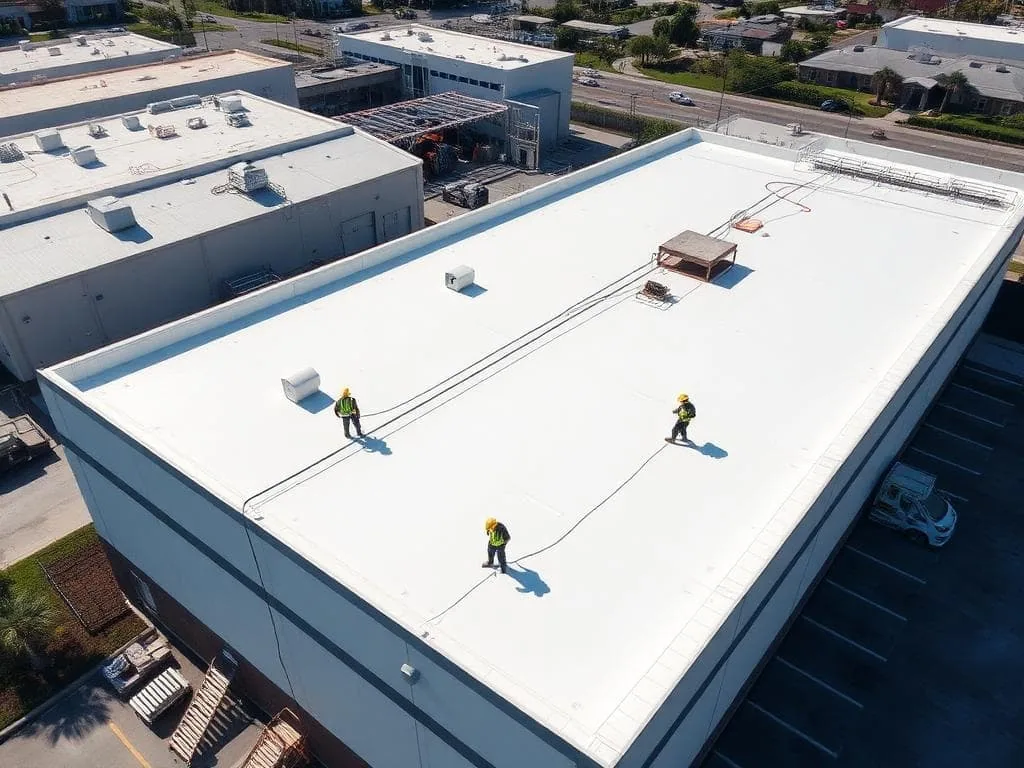
We plan the job in phases that match the building's operations. Before each phase, we confirm which rooms are below, what needs protection and when the area can be worked. When a building stays occupied, our occupied building reroofing approach applies: small daily openings, sealed at the end of each day, with interior protection where needed. If a phase is waiting on base approval or a building release, we say so and plan other work around it rather than leaving a section of roof half finished. The schedule we give you shows which phases depend on outside approvals.
Before deciding to keep any part of the existing roof, we need to know it is dry and well attached. A roof inspection with core cuts tells us how many layers are there, what the insulation is and whether it is wet. Drawings from earlier projects help, but buildings get modified over the years and records are not always updated.
If the inspection finds wet insulation or a loose existing roof, that area has to come out. Laying new material over a wet or poorly attached roof traps moisture and leads to early failure. If the existing roof is sound, a recover or targeted repair may be possible, depending on what the project specifications allow. We report both the confirmed findings and the areas we could not reach, so the decision on what to keep is based on facts. Any extra testing, such as an infrared survey, is recommended only when it would change the scope.
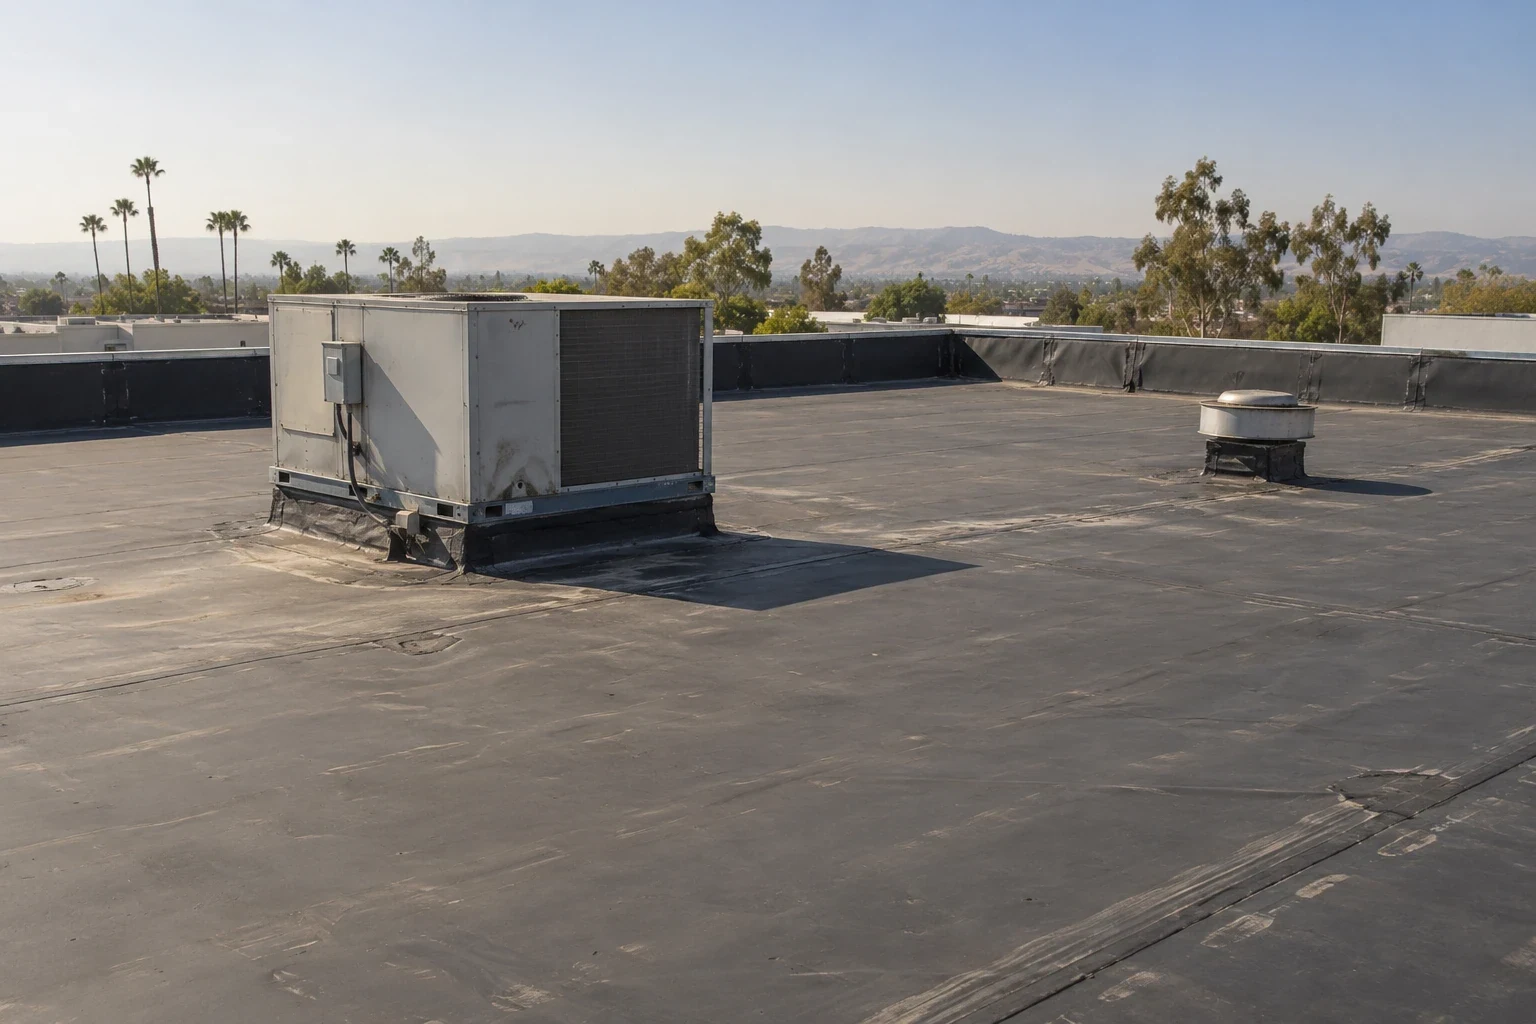
A failed curb flashing usually has more going on underneath. The wood around the curb may be rotted. The insulation beside it may be wet. The curb itself may be too short for the roof thickness, leaving no room for proper flashing height. Fixing only the visible flashing leaves those problems in place.
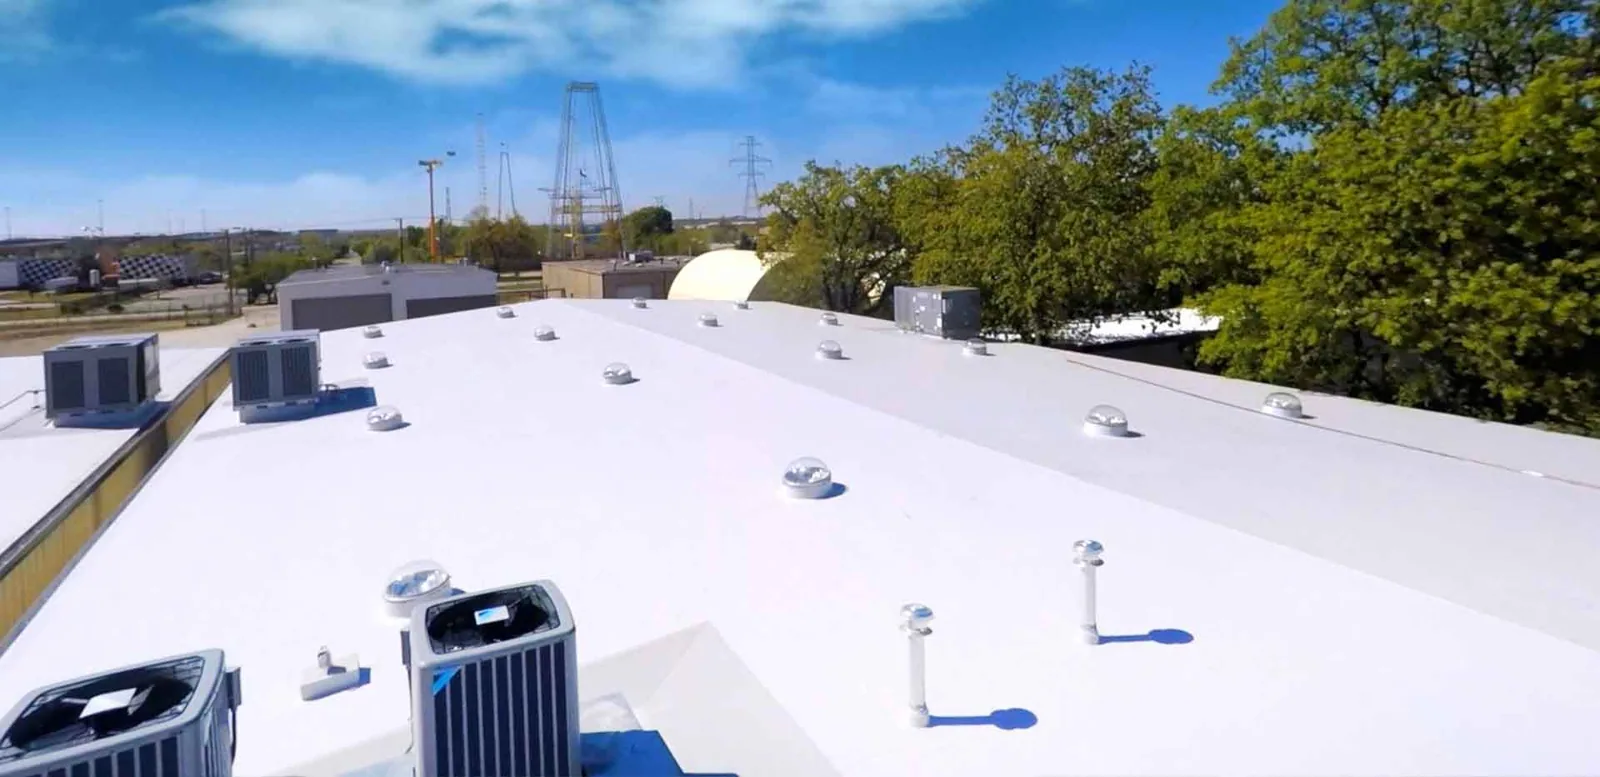
We remove the old flashing, check the curb and surrounding layers, replace rotted wood and wet insulation, and then install new flashing to the correct height. On a TPO roof, the new flashing is heat-welded to the field membrane and each weld is probed. If the unit has to be lifted or disconnected to rebuild the curb, the mechanical contractor or base facilities staff handles that, and we schedule our work around it. The detail is not finished until the flashing is properly terminated at the top of the curb and sealed. If equipment cannot be moved during a given phase, we leave a secure temporary seal and note it on the schedule.
Federal projects often come with written specifications that spell out the roof system, insulation, fastening, wind resistance, submittals and inspections. Those requirements drive the materials and details as much as the roof condition does. We read the specifications closely and raise questions early when a requirement does not fit the actual roof.
Material choice follows the project. If the specifications allow alternatives, an EPDM roof may be compared with TPO or another system, using the same insulation, edge and flashing work so the comparison is fair. Submittals with product data, shop drawings for edge metal and inspection hold points all need to be built into the schedule. Edge metal heights, curb heights and drain details have to match both the specifications and the real building dimensions, which we measure on site. Where they conflict, we put the question in writing before ordering anything.
Getting materials onto a controlled site and up to the roof takes planning. Deliveries may need to be scheduled through the gate, vehicles inspected, and staging limited to certain areas. Crane lifts may require approvals and set times. Work above occupied rooms may require interior protection and shorter daily openings, which means more setups and more labor. Those items affect cost as much as the roof area does, so we list them in the estimate rather than burying them in a single number. If base rules change during the job, we discuss the impact on cost and schedule before going ahead.
For installations around Alameda and the wider East Bay, a good closeout record matters because facility staff change and buildings stay in service for decades. The same approach applies to work in Alameda and other nearby federal and institutional sites: document what was built and where.
You get progress photos, a description of the installed roof system, records of any wet insulation or deck replaced, and inspection and test results required by the project. Manufacturer warranty documents come with their own written terms. Items outside our scope, such as equipment that was not moved or a wall issue found during the work, are listed separately so they are not mistaken for completed roofing. Keep the package with the facility records. It will save time on the next repair, inspection or warranty question.
Send us the roof records and the project requirements. We will inspect the roof and explain what we find and how we would phase the work.
Request a Roof Assessment