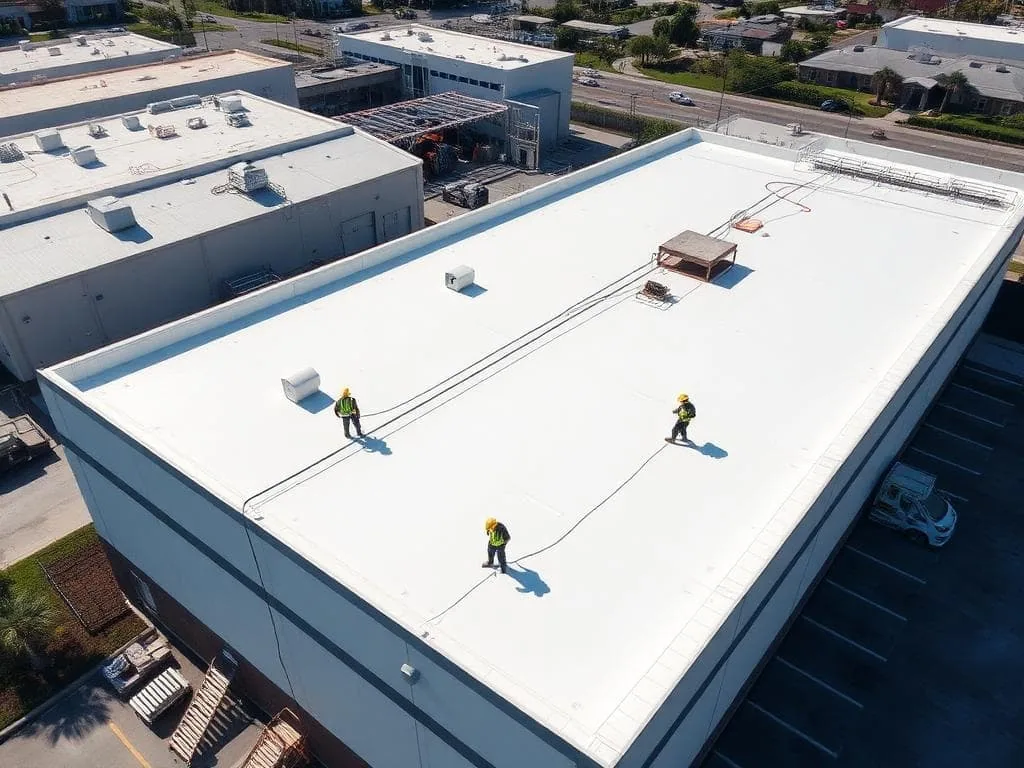
VA medical facility roof repair near Berkeley, CA: leaking equipment curbs, rotted curb framing and wet insulation fixed with clinical areas protected.
Property Types We Roof | Berkeley, CA
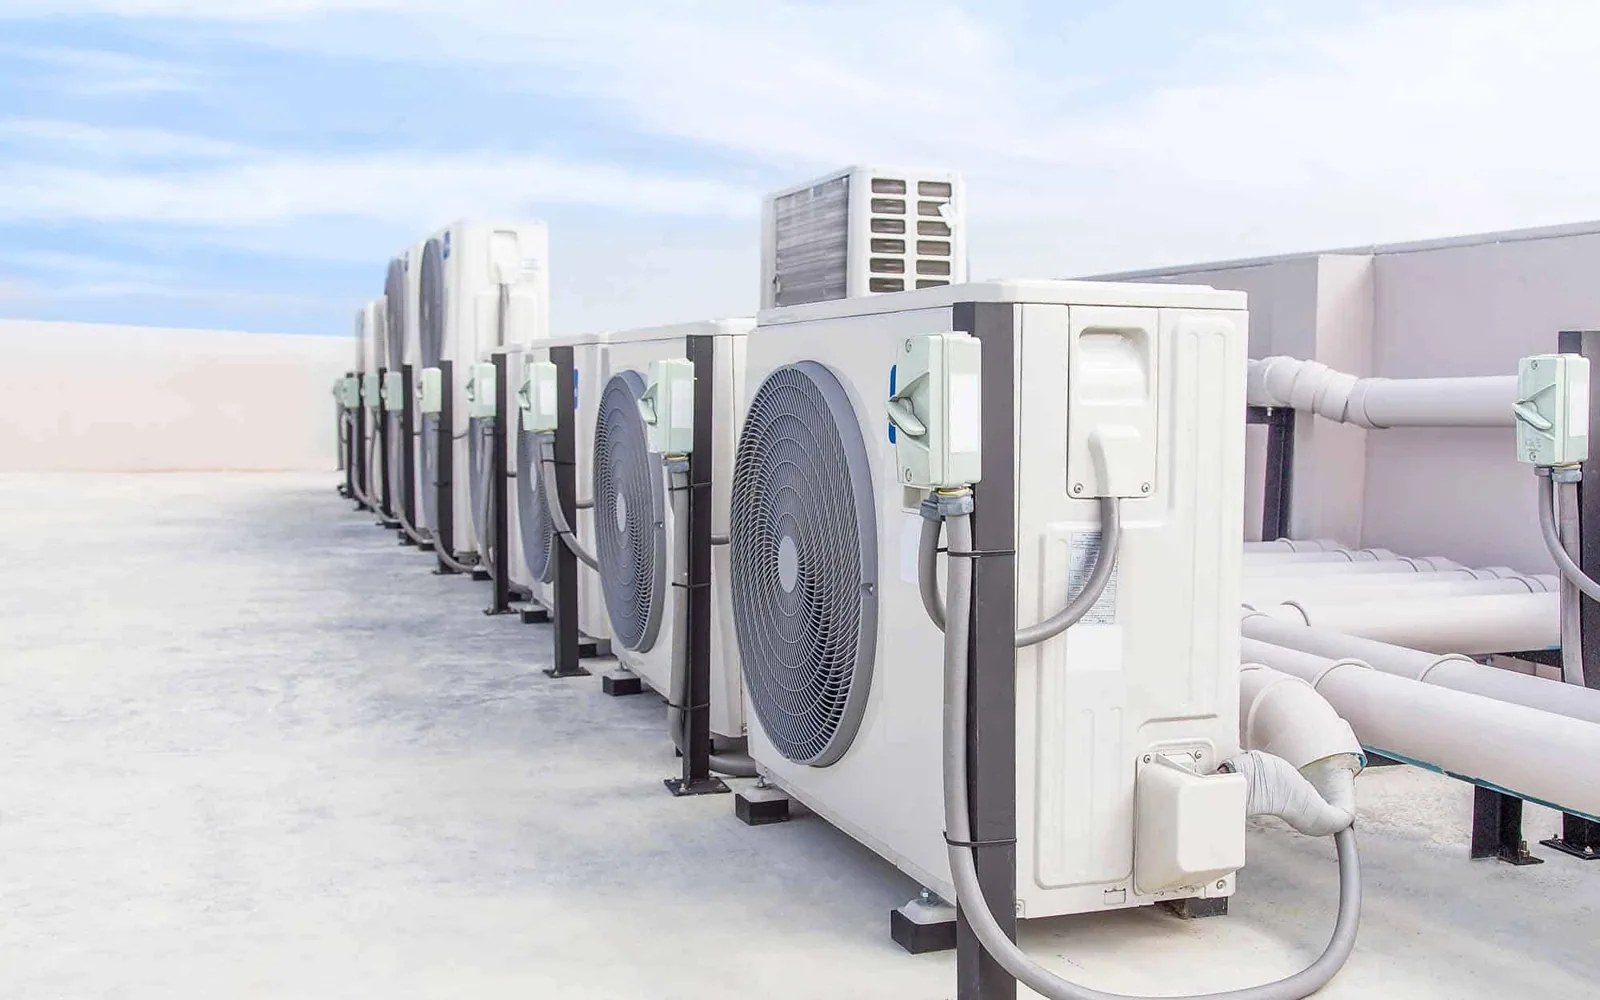
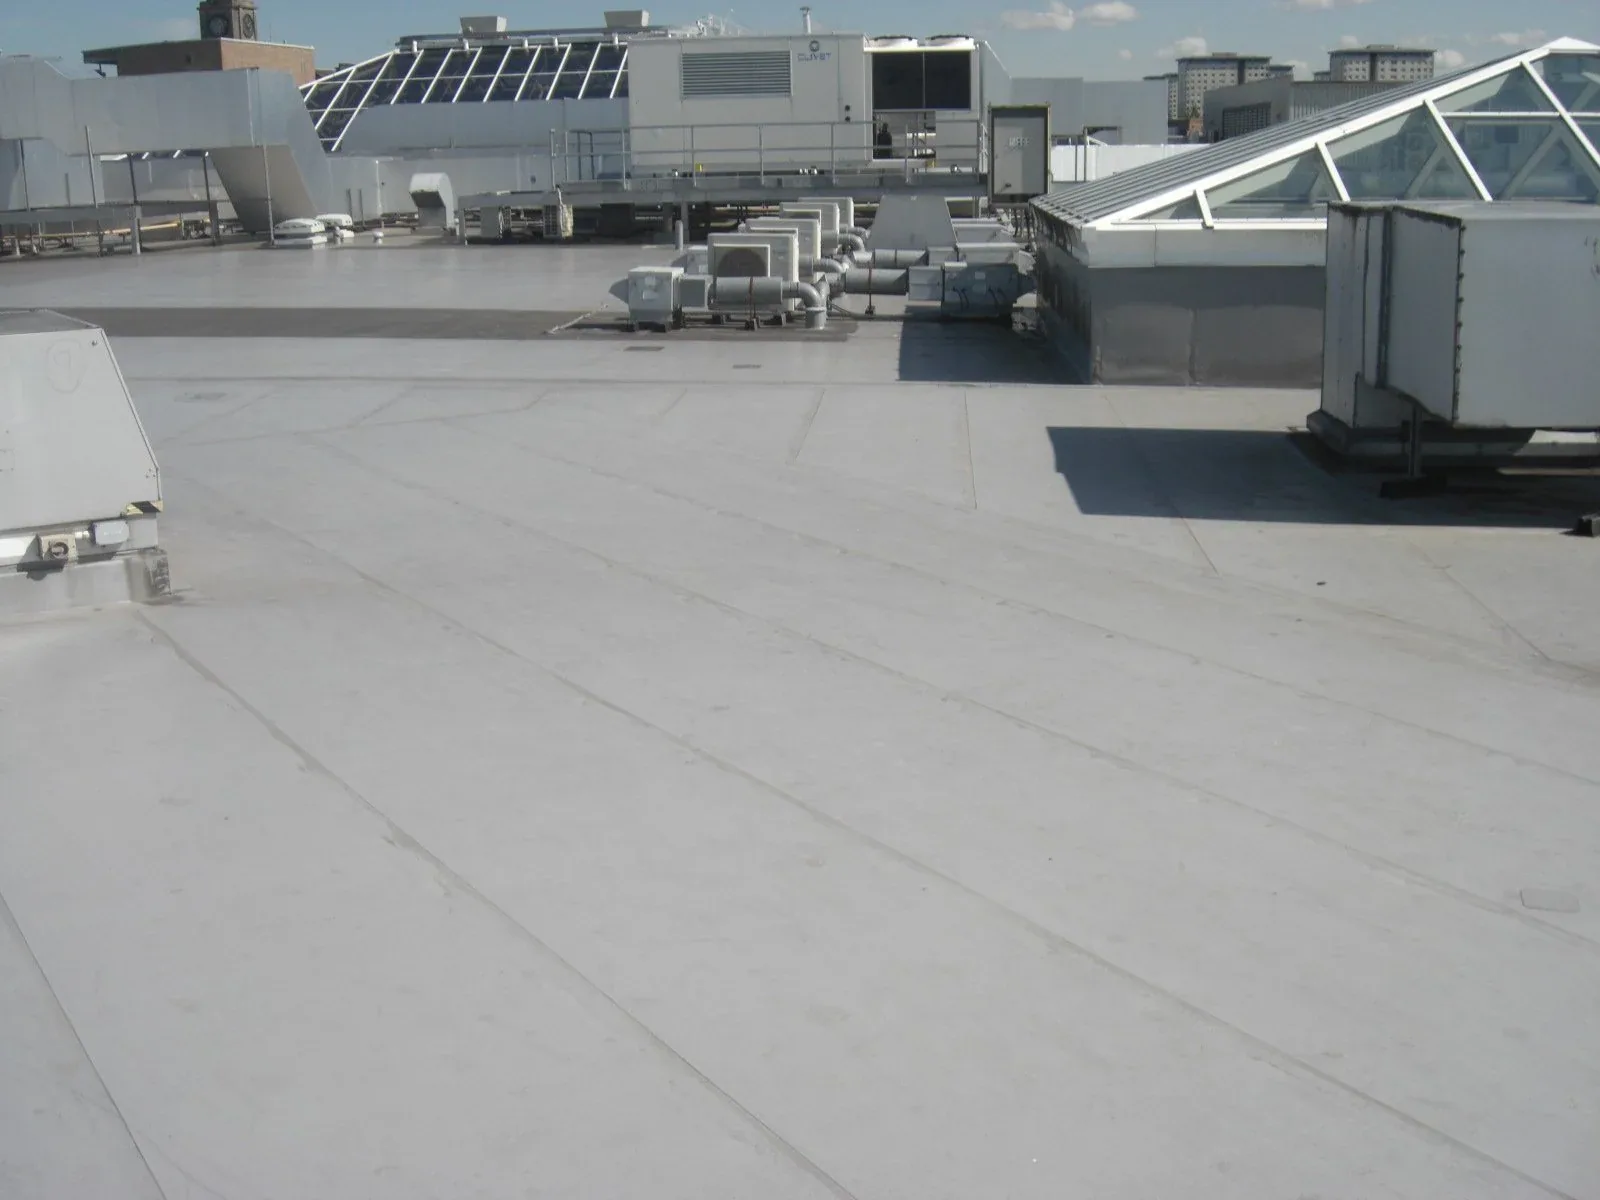
VA clinics and medical buildings carry a lot of rooftop equipment: air handlers, exhaust fans and the curbs that hold them. Every curb is flashed into the roof, and when that flashing opens up at the base or the wood curb behind it rots, water runs along the deck into an exam room, a corridor or a records area. On a VA facility near Berkeley, CA, the leak often shows up a room or two from the unit, which is why patching the ceiling directly below rarely solves it.
Before the visit, tell us which rooms have leaks and send any equipment or roof drawings. On the roof, we check the curb flashing, the curb framing, the unit itself, and nearby seams and drains. A cracked unit panel or a clogged condensate line can drip the same way. If water is coming in now, we can install temporary protection, including nights, weekends and holidays, once facility staff clear access. Equipment and electrical issues go to the right contractors.
Before anything is priced, you get photos of each curb and what we found under the flashing.Curb flashing can look intact while the framing behind it is soft. Our rooftop curb and equipment support repair opens the flashing so we can see the wood. If the unit has to be shut down or lifted to reach the curb, your mechanical contractor does that. Rotted wood gets replaced, short curbs get raised, and any support that looks overloaded goes to an engineer. Adding sealant over a rotten curb only delays the next leak. It also traps moisture against the wood, which speeds up the rot.
A curb that has leaked for a while usually leaves wet insulation around it. An infrared moisture survey shows the likely wet areas, and a few small core cuts confirm them. We seal each core the same day, and your facility and clinical staff decide how the room below is protected while we cut. If the wet area spreads past the curb, we show you on a roof plan before any extra work goes ahead. That keeps the estimate tied to measured damage rather than an allowance for surprises.
Flashing cannot be done properly with a unit in the way. Our curb and penetration flashing work is scheduled around your mechanical contractor, who disconnects or lifts the unit and reconnects it afterward. We keep service panels clear so technicians can reach them once the roof is done. If new insulation raises the roof surface, we check that the curb stays tall enough and that water drains away from it.
The flashing method follows the roof: heat-welded on PVC or TPO, compatible bitumen on modified or built-up roofs, tape and adhesive on EPDM. If the membrane around the curb is too brittle to bond, we cut back to good material. A coating can extend the life of a sound field but does not fix rotted curbs or wet insulation, so those are repaired first. Until the permanent flashing is done, the curb gets a secure, labeled temporary seal. We also check that condensate lines drain properly instead of puddling against the curb, a common cause of early flashing failure.
Clinical spaces come with rules about dust, noise, odors and air intakes. Our occupied building reroofing plan shows which rooms sit under each day's work, where the crane sets up, how debris comes down and where materials stay clear of intakes. Your clinical and facility staff decide which rooms close, what infection-control barriers are needed and when we can work. We start only once access is confirmed. Crews follow the facility's sign-in, badge and escort rules, and material is staged away from patient entrances.
If we open the curb and the wet insulation runs over another room, we stop, show your facility team what we found and wait for them to arrange protection before cutting further. If the mechanical contractor or an engineer needs another visit, we leave a secure temporary seal and note it. Every opening is sealed before the crew leaves, and the daily notes say what is permanent and what is temporary. If a clinic schedule change bumps the work, the facility team hears about it the same day.
Healthcare properties serving Oakland and Berkeley require roof planning that accounts for the particular building, its clinical use, and the reported condition. VA roof examination planning around downtown Oakland begins by identifying the subject facility and the rooms or equipment beneath the proposed investigation area. Facility staff coordinate roof access and review any relevant patient, staff, or equipment protections. We inspect the actual curb, membrane and supporting material before recommending preparation. The Oakland VA Clinic is a local healthcare facility, but its presence does not establish the condition or scope of any other VA building. Each roof recommendation must follow findings from its own subject property.
For institutional roofs elsewhere in Oakland, Berkeley, and Emeryville, differences in addition history, equipment, and retained assemblies can change the work required at a raised detail. A curb that appears similar may sit over different support or connect to another roof system. We identify the materials and access conditions observed at the specific worksite, then describe any unresolved component or structural question separately. Facility contacts can use that record to plan the appropriate review and interior protections. No assumption about another clinic or campus should substitute for examining the actual roof connection included in the proposed work.
Hospital roofs have similar equipment and even stricter rules for working over patient care. For a VA facility, the closeout package includes photos of each rebuilt curb, new flashing and any replaced insulation, plus a roof plan marking them. Temporary repairs are labeled, and anything left for the mechanical contractor or an engineer is listed separately.
Medical office roofs carry the same kind of HVAC over exam rooms. For your facility, the roof plan gives maintenance staff a clear reference for checking curbs and drains before the rainy season. If a room leaks later, they can see whether it sits under a curb we rebuilt and send us photos so we can respond quickly.
Tell us which rooms are leaking and send any equipment drawings. We will coordinate access with your facility team, inspect the curbs and send a photo report with a clear repair plan.
Request a Roof Assessment